
BEDS3
BATHS2
SQUARE FEET1,443
MLS#7070758
STATUSActive
PROPERTY TYPEResidential - Single Family
SUBDIVISIONRemington Trace
SCHOOLTempe Union High School District
Property Description
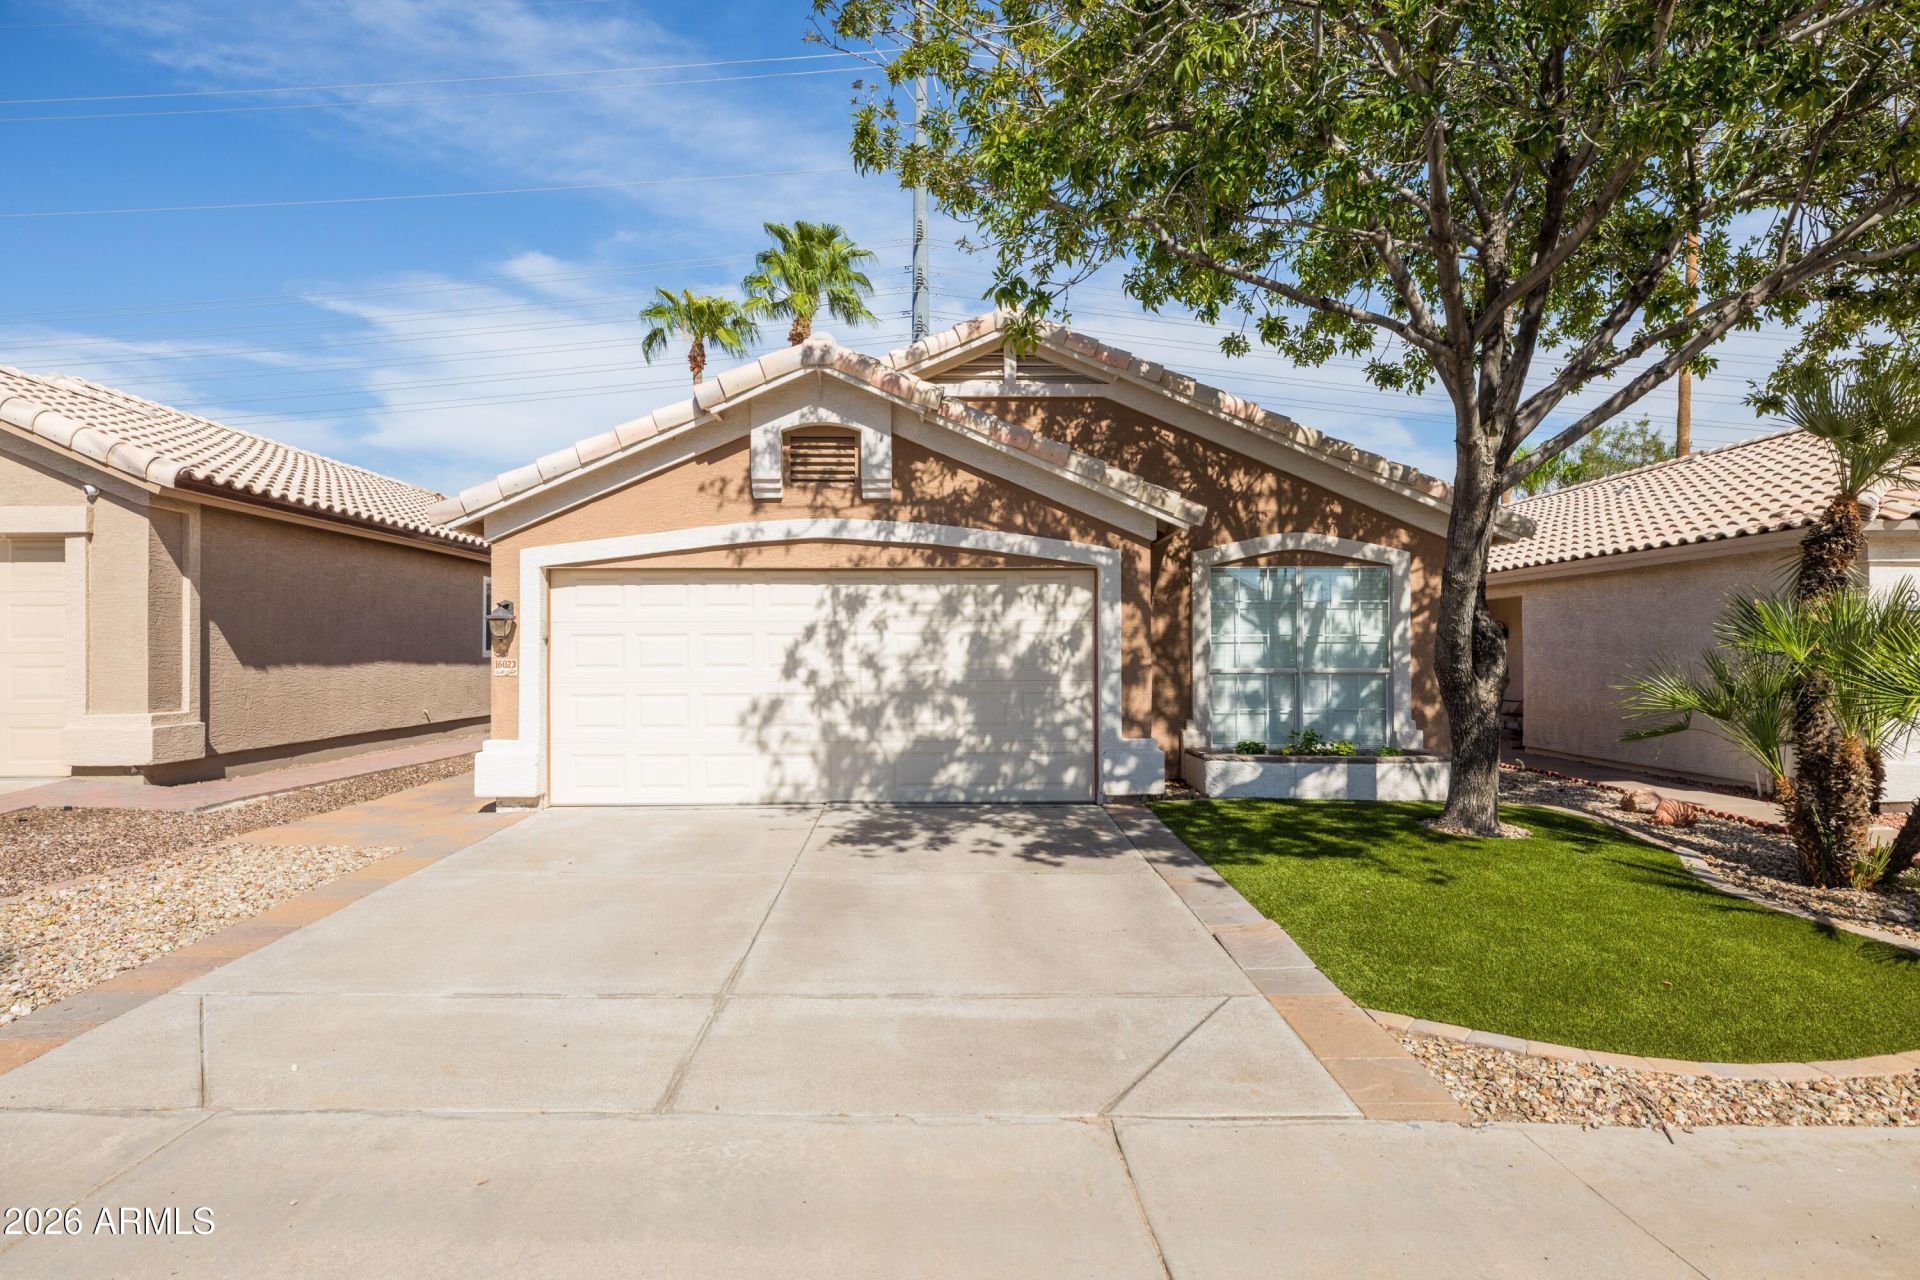
Welcome to this charming home in Ahwatukee, offering a desirable open-concept layout. The spacious great room flows seamlessly into the dining area & kitchen, featuring stainless steel appliances, granite countertops, a stone backsplash and a generous sized island. The primary suite offers a private patio and backyard access. Step outside to a backyard with a spacious turf area and extended paver patio and enough room for a hot tub or shed, perfect for relaxing and entertaining. Additional highlights include fresh paint inside 2026, a new roof and attic insulation in 2021 and updating flooring throughout. Enjoy a community with biking and walking paths, playgrounds, desert surroundings, and mountain views, all within the highly sought-after school District. Convenient access to I-10 and Loop 202 makes commuting and reaching nearby shopping, dining, and entertainment a breeze. This inviting home brings together comfort and convenience.
Property Features
Property Type: Residential - Single Family
Cooling: Ceiling Fan(s), Central Air, Heat Pump
Fenced: Yes
Garage: 2
Heating: Heat Pump
Lot Size: 0.10 Acres
Roof Type: Tile
Stories: 1.0
Taxes: $1,889
Year Built: 1992
Feature Descriptions
Assoc. Fee Includes: Maintenance Grounds
Community Features: Playground, Biking/Walking Path
Days on Site: 10
Exterior: Wood Frame, Stucco
Fee HOA: 80.2/Quarterly
Flooring: Laminate, Tile
HOA Y/N: Yes
Interior: Full Bth Master Bdrm, Separate Shwr & Tub, Double Vanity, Pantry, Kitchen Island, Granite Counters, Non-laminate Counter, High Speed Internet, Vaulted Ceiling(s), No Interior Steps
Laundry: Inside
Parking: Garage Door Opener, Direct Access, Attached Garage
Property Sub Type: Single Family Residence
Water: Public
Local Schools
High School: Desert Vista High School
Middle School: Kyrene Akimel A-Al Middle School
Elementary School: Kyrene del Milenio
School District: Tempe Union High School District
Listed By / Shown By
Listed By
Agency Name: RE/MAX Fine Properties
Agency Phone: 480-792-9500
Shown By
Agency Title: Arizona Best Real Estate
Agency Phone: 480-948-4711

Estimate Your Payment
Estimated Payment
$ 1,252.41 per month $968.12 Principal & Interest $157.42 Property Tax $126.88 Homeowner's Insurance
16023 S 40th Way | MLS# 7070758
This single family home located at 16023 S 40th Way, Phoenix, AZ 85048 is currently listed for sale with an asking price of $435,000. This property was built in 1992 and has 3 bedrooms with 1443 sq. ft. S 40th Way is located in the Remington Trace subdivision within the Tempe Union High School District school district. Search Remington Trace real estate on www.arizonabest.com today.