
BEDS4
BATHS3
MLS#7085129
STATUSActive
PROPERTY TYPEResidential - Single Family
SUBDIVISIONFAIRWAYS AT THE FOOTHILLS
SCHOOLTempe Union High School District
Property Description
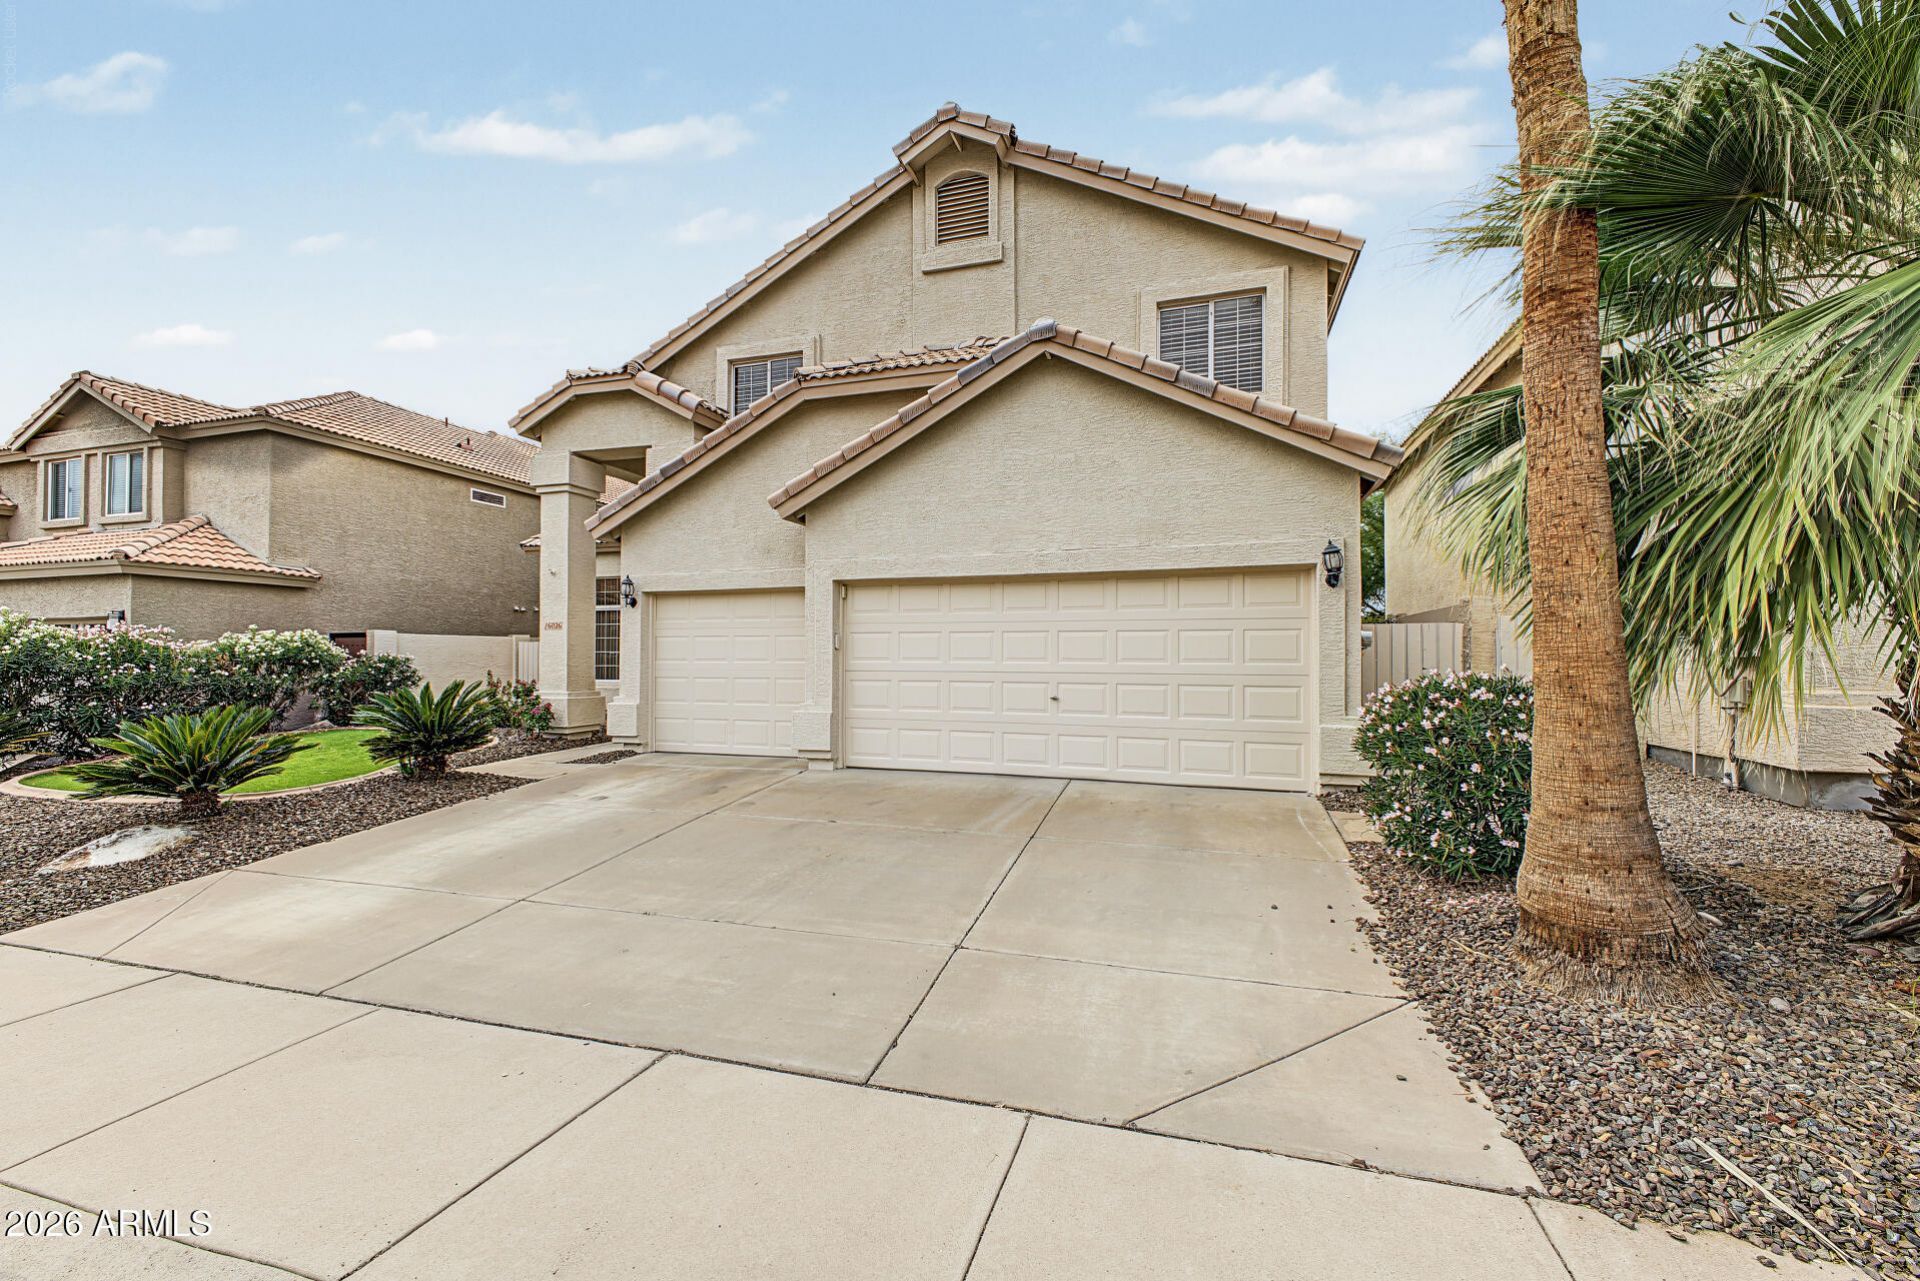
Exceptional! Golf Course Lot in the Gated Golf Course Community of the Fairways. This meticulously maintained 4-bedroom, 3-bath home features upgraded flooring, kitchen, bathrooms & lighting throughout. A dramatic staircase, soaring ceilings, office & spacious loft complement generous living spaces. The expansive primary suite opens to a private balcony with sweeping golf course, & mountains. One bedroom downstairs with a full bath downstairs. Enjoy a resort-style backyard with sparkling pool & custom lighting plus a 3-car garage. Located in the highly regarded Kyrene School District near local dining, shopping, South Mountain Park, and recreation with convenient access to I-10 & Loop 202.
Property Features
Property Type: Residential - Single Family
Cooling: Ceiling Fan(s), Central Air, Programmable Thmstat
Fenced: Yes
Fireplaces: 1
Garage: 3 car attached
Heating: Electric
Home Style: Contemporary
Lot Size: 0.13 Acres
Roof Type: Tile
Stories: 2.0
Taxes: $3,388
Year Built: 1993
Feature Descriptions
Accessibility: Accessible Door â?? 32in+ Wide, Bath Lever Faucets
Assoc. Fee Includes: Maintenance Grounds
Community Features: Gated, Golf, Near Bus Stop, Biking/Walking Path
Days on Site: 5
Exterior: Wood Frame, Painted, Stucco
Exterior: Balcony
Fee HOA: 494.16/Semi-Annually
Fireplace: Family Room, Wood Burning
Flooring: Carpet, Tile
HOA Y/N: Yes
Interior: Full Bth Master Bdrm, Separate Shwr & Tub, Double Vanity, Eat-in Kitchen, Breakfast Bar, Pantry, Kitchen Island, Granite Counters, High Speed Internet, Upstairs, Vaulted Ceiling(s), 9+ Flat Ceilings, Central Vacuum
Laundry: Washer Hookup, Inside
Parking: Garage Door Opener, Attchd Gar Cabinets, Direct Access
Pool: Play Pool, Outdoor
Property Sub Type: Single Family Residence
Sewer: Public Sewer
Special View Info: Mountain(s)
Swimming Pool: Yes
Water: Public
Local Schools
High School: Desert Vista High School
Middle School: Kyrene Altadena Middle School
Elementary School: Kyrene de la Sierra School
School District: Tempe Union High School District
Listed By / Shown By
Listed By
Agency Name: eXp Realty
Agency Phone: 888-897-7821
Shown By
Agency Title: Arizona Best Real Estate
Agency Phone: 480-948-4711

Estimate Your Payment
Estimated Payment
$ 2,220.60 per month $1,713.69 Principal & Interest $282.33 Property Tax $224.58 Homeowner's Insurance
16026 S 13th Place | MLS# 7085129
This single family home located at 16026 S 13th Place, Phoenix, AZ 85048 is currently listed for sale with an asking price of $770,000. This property was built in 1993 and has 4 bedrooms. S 13th Place is located in the FAIRWAYS AT THE FOOTHILLS subdivision within the Tempe Union High School District school district. Search FAIRWAYS AT THE FOOTHILLS real estate on www.arizonabest.com today.