
BEDS3
BATHS2
MLS#7088313
STATUSUnder Contract-Backups
PROPERTY TYPEResidential - Single Family
SUBDIVISIONNORTH SLOPE
SCHOOLParadise Valley Unified District
Property Description
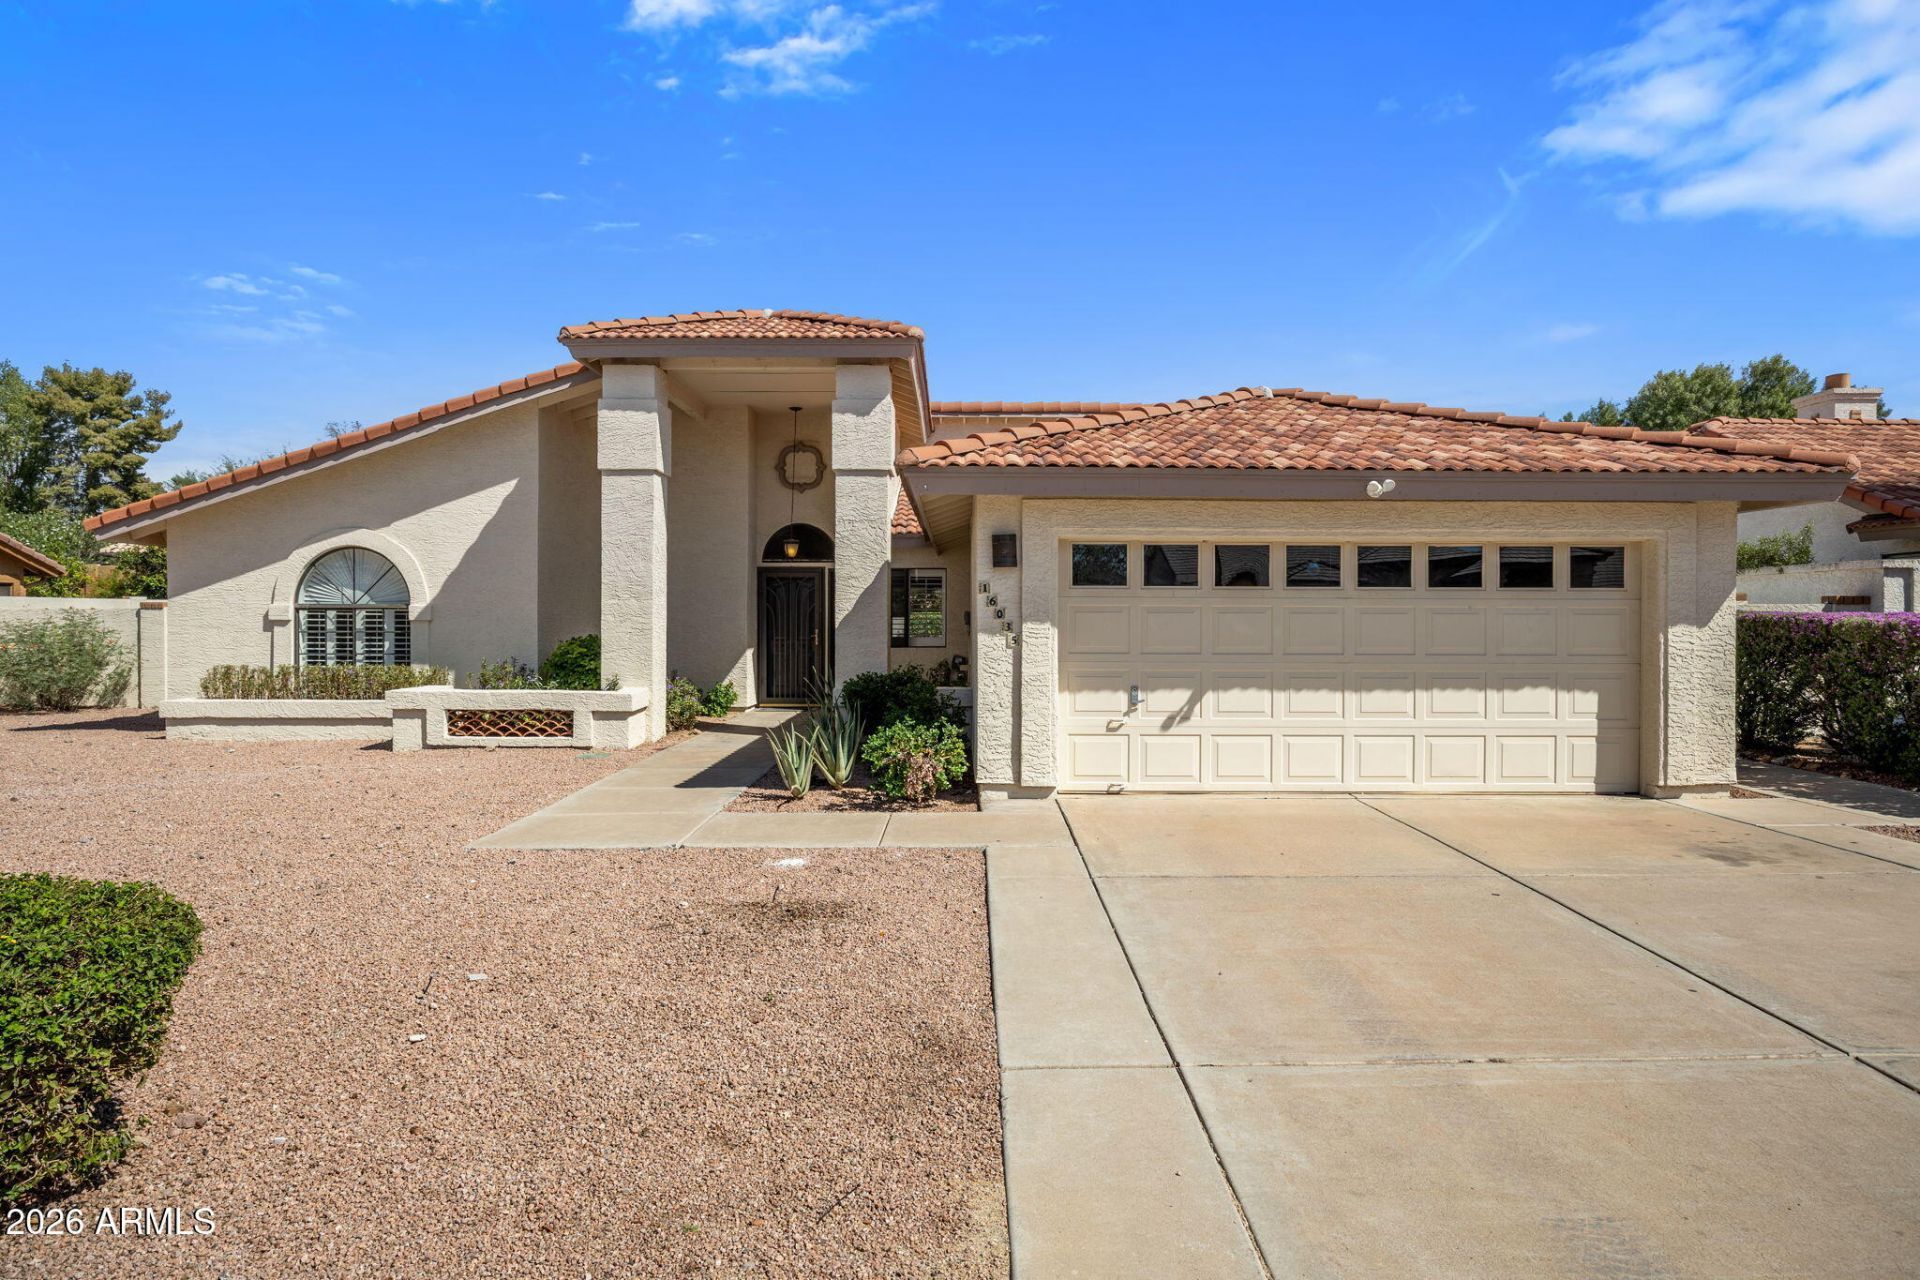
Welcome to your new home, offering vaulted ceilings, wood-grain tile flooring throughout, and a beautiful backyard! Youll love the multiple entertaining spaces anchored by the cozy, 2-sided wood-burning fireplace. The open kitchen boasts a breakfast bar, newer stainless steel appliances and sleek granite countertops. The primary suite has private access to the backyard and a spacious bathroom with dual sinks, separate shower and jetted tub, and large walk-in closet. The secondary bedrooms offer share a hall bath with double sinks. The terraced backyard features an extended covered patio, pool and spa, grassy play area and a huge side yard with turf for kids or pets. Fresh interior paint completed September 2026. All appliances are included. No HOA!
Property Features
Property Type: Residential - Single Family
Cooling: Ceiling Fan(s), Central Air, Programmable Thmstat
Fenced: Yes
Fireplaces: 1
Garage: 2 car attached
Heating: Electric
Home Style: Ranch
Lot Size: 0.25 Acres
Roof Type: Tile
Stories: 1.0
Taxes: $3,457
Year Built: 1984
Feature Descriptions
Assoc. Fee Includes: No Fees
Community Features: Near Bus Stop
Days on Site: 18
Exterior: Wood Frame, Painted, Stucco
Exterior: Private Yard
Fireplace: Family Room, Living Room, Two Way Fireplace, Wood Burning
Flooring: Tile
Interior: Full Bth Master Bdrm, Separate Shwr & Tub, Double Vanity, Tub with Jets, Breakfast Bar, Granite Counters, High Speed Internet, Vaulted Ceiling(s)
Laundry: Engy Star (See Rmks), Inside
Parking: Garage Door Opener, Attchd Gar Cabinets, Direct Access, Attached Garage
Pool: Play Pool, Variable Speed Pump, Outdoor
Property Sub Type: Single Family Residence
Sewer: Public Sewer
Spa: Yes
Spa: Private
Swimming Pool: Yes
Utilities: Propane
Water: Public
Local Schools
High School: North Canyon High School
Middle School: Greenway Middle School
Elementary School: Campo Bello Elementary School
School District: Paradise Valley Unified District
Listed By / Shown By
Listed By
Agency Name: Locality Homes
Shown By
Agency Title: Arizona Best Real Estate
Agency Phone: 480-948-4711

Estimate Your Payment
Estimated Payment
$ 1,924.28 per month $1,446.62 Principal & Interest $288.08 Property Tax $189.58 Homeowner's Insurance
16035 N 10th Street | MLS# 7088313
This single family home located at 16035 N 10th Street, Phoenix, AZ 85022 is currently listed for sale with an asking price of $650,000. This property was built in 1984 and has 3 bedrooms. N 10th Street is located in the NORTH SLOPE subdivision within the Paradise Valley Unified District school district. Search NORTH SLOPE real estate on www.arizonabest.com today.