
BEDS3
BATHS3
SQUARE FEET2,000
MLS#7080983
STATUSActive
PROPERTY TYPEResidential - Single Family
SUBDIVISIONSUN CITY WEST 50 LOT 1-205
Property Description
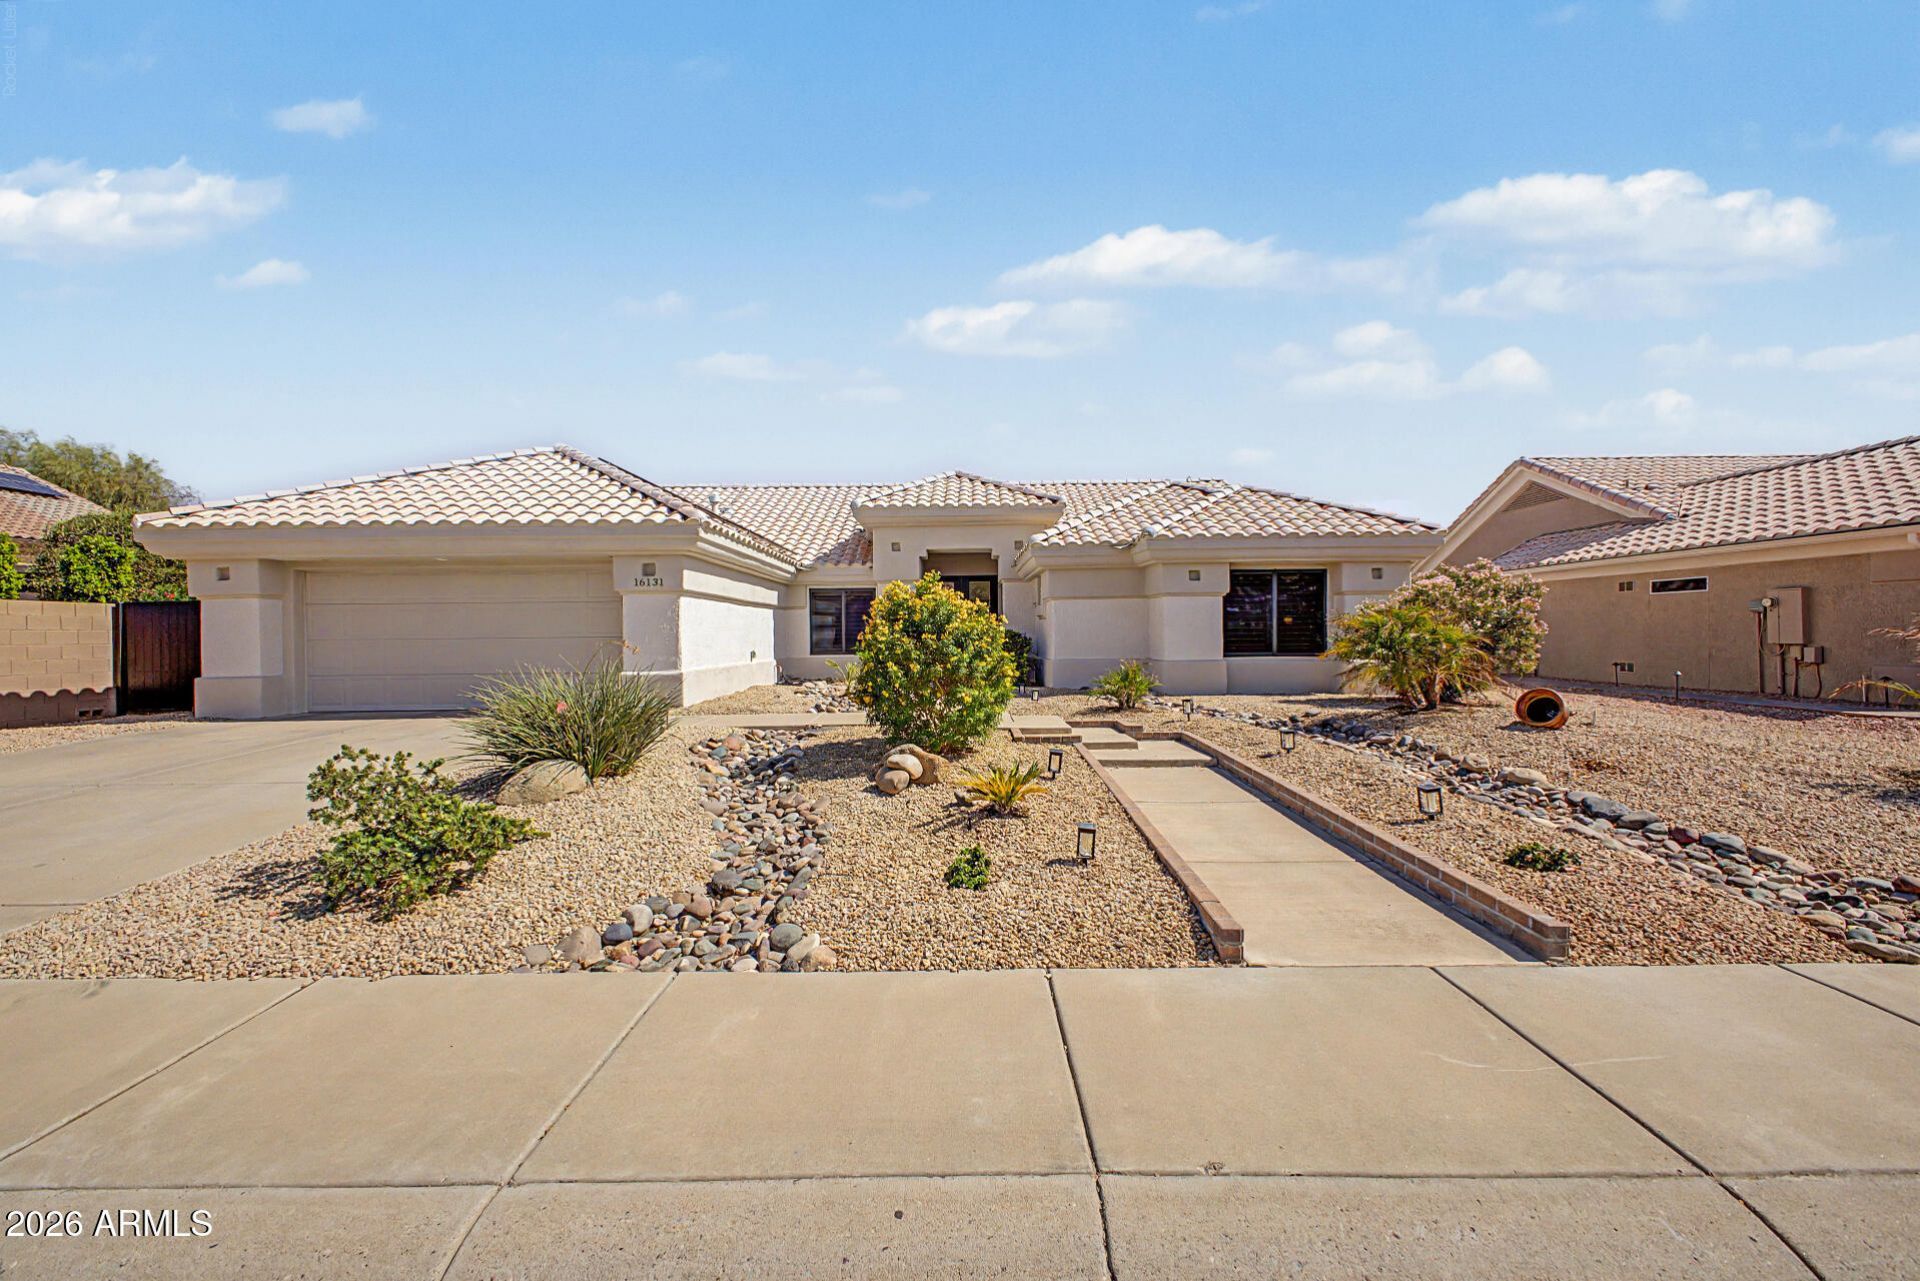
Imagine starting your mornings with coffee overlooking the 15th fairway, watching golfers make their way down the course, and ending the day relaxing in your own backyard retreat. This 3-bed, 3-bath Sun City West home hasnt simply been updated, its been thoughtfully upgraded with elevated finishes throughout. Step inside to soaring ceilings, plantation shutters, new wood-look flooring, decorative wall molding and an open-concept design. The remodeled kitchen shines with quartz counters, beautiful cabinetry, textured tile backsplash, premium appliances and a large island. Retreat to a spa-inspired primary suite or step outside to enjoy true Arizona living with a covered paver patio featuring adjustable overhead louvers, a spa under the gazebo, private putting green and sweeping fairway vi ews. A golf-cart-sized gate with dedicated parking makes getting out to enjoy the community easy. More than a beautiful home, its the Sun City West lifestyle youve been looking for.
Property Features
Property Type: Residential - Single Family
Cooling: Ceiling Fan(s), Central Air
Fenced: Yes
Garage: 2 car attached
Heating: Natural Gas
Home Style: Ranch
Lot Size: 0.22 Acres
Roof Type: Tile
Stories: 1.0
Taxes: $2,393
Year Built: 1994
Feature Descriptions
Accessibility: Zero-Grade Entry, Bath Roll-In Shower, Bath Lever Faucets, Lever Handles
Assoc. Fee Includes: No Fees
Community Features: Community Spa Htd, Golf, Tennis Court(s), Biking/Walking Path, Clubhouse, Fitness Center, Pickleball
Days on Site: 1
Exterior: Wood Frame, Brick, Painted, Stucco
Flooring: Vinyl, Tile
Interior: 3/4 Bath Master Bdrm, Double Vanity, Eat-in Kitchen, Breakfast Bar, Pantry, Kitchen Island, Quartz Countertops, High Speed Internet, 9+ Flat Ceilings, No Interior Steps
Laundry: Washer Hookup, Inside
Parking: Garage Door Opener, Attchd Gar Cabinets, Direct Access, Attached Garage
Property Sub Type: Single Family Residence
Sewer: Sewer - Public
Spa: Yes
Spa: Above Ground
Special View Info: Mountain(s), Golf Course
Water: Pvt Water Company
Local Schools
High School: Adult
Middle School: Adult
Elementary School: Adult
Listed By / Shown By
Listed By
Agency Name: eXp Realty
Agency Phone: 480-291-4478
Shown By
Agency Title: Arizona Best Real Estate
Agency Phone: 480-948-4711

Estimate Your Payment
Estimated Payment
$ 2,112.51 per month $1,691.43 Principal & Interest $199.42 Property Tax $221.67 Homeowner's Insurance
16131 W Sentinel Drive | MLS# 7080983
This single family home located at 16131 W Sentinel Drive, Sun City West, AZ 85375 is currently listed for sale with an asking price of $760,000. This property was built in 1994 and has 3 bedrooms with 2000 sq. ft. W Sentinel Drive is located in the SUN CITY WEST 50 LOT 1-205 subdivision. Search SUN CITY WEST 50 LOT 1-205 real estate on www.arizonabest.com today.