
BEDS4
BATHS3
MLS#7100019
STATUSActive
PROPERTY TYPEResidential - Single Family
SUBDIVISIONCANYON RETREAT AT MOUNTAIN PARK RANCH LOT 73-91
SCHOOLTempe Union High School District
Property Description
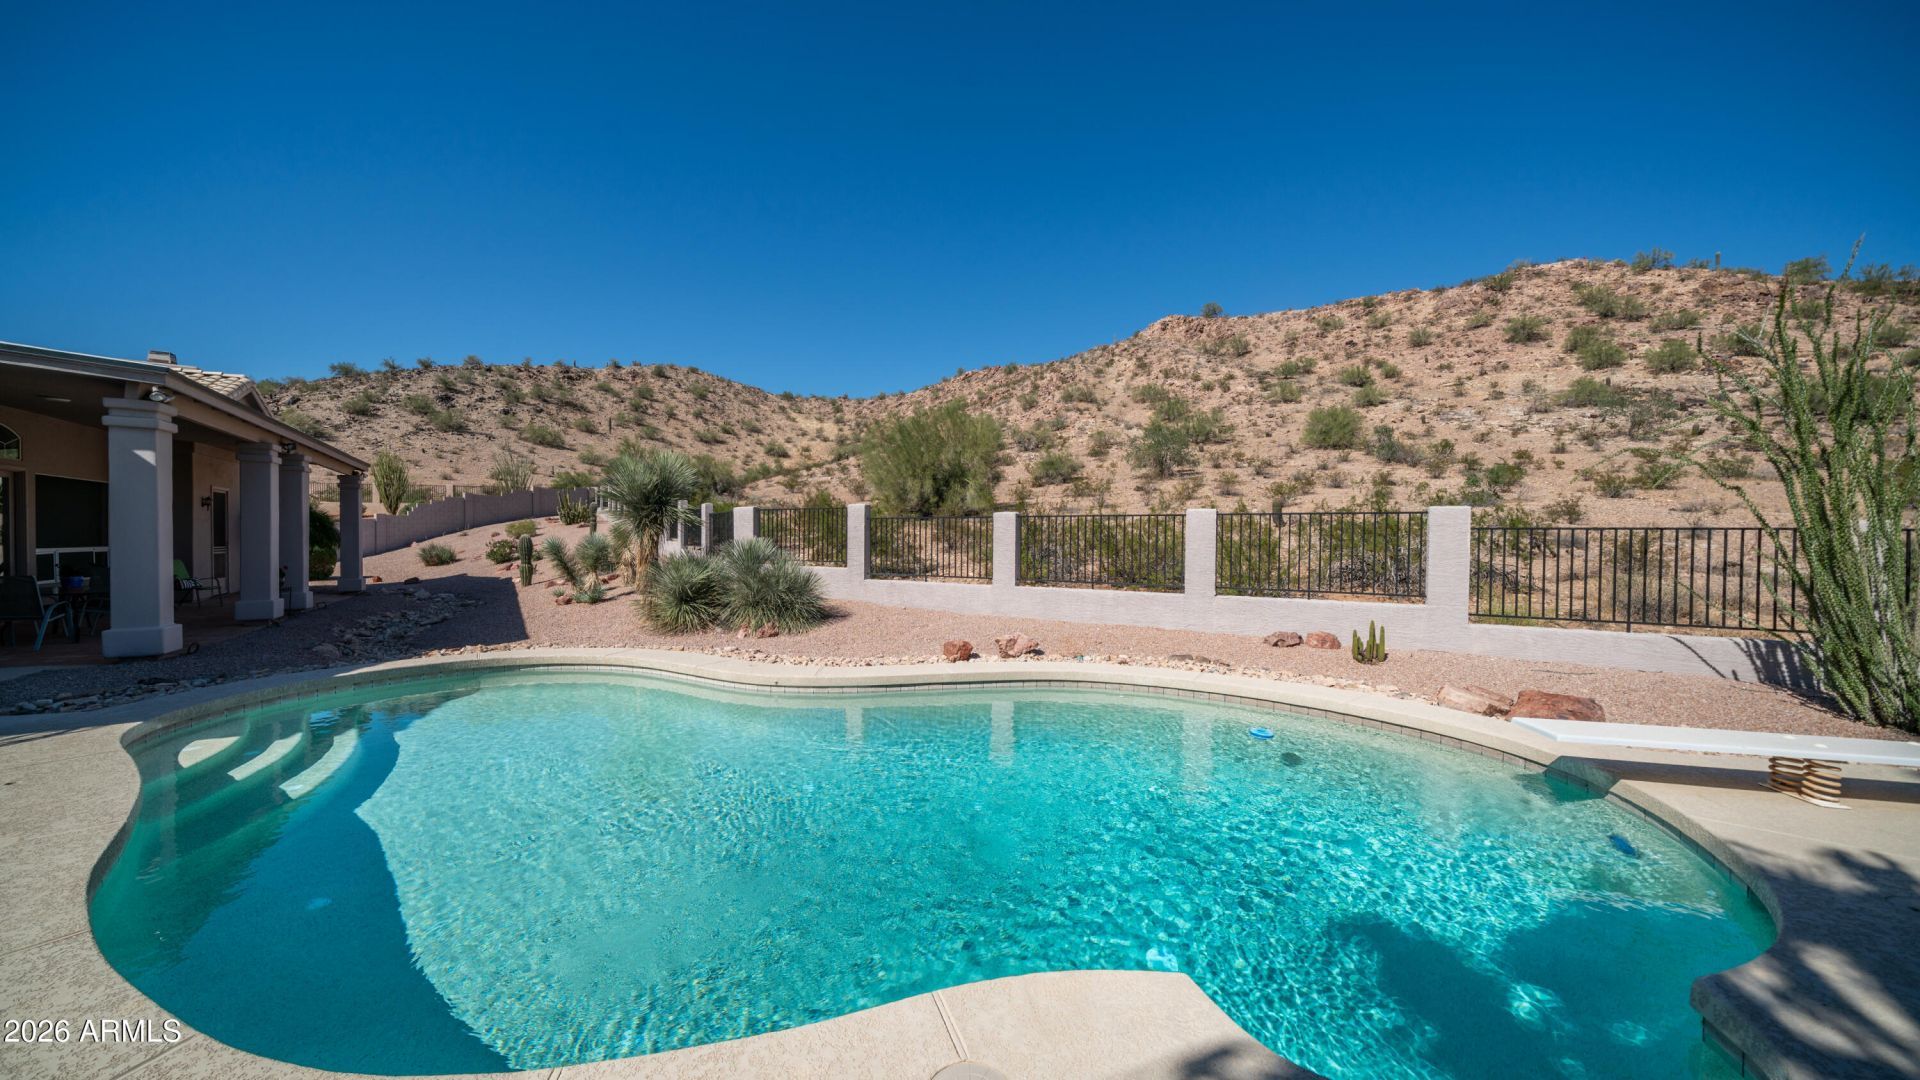
Stunning! Single Story! Split floorplan! Huge hillside lot with sweeping views and privacy! Cul-de-sac! 3 car garage! 4 bedrooms plus an office! Sparkling diving pool with variable speed motor! Roof new in 2022! HVAC new in 2024! Backyard access from the family room, living / dining room and the primary bedroom! Tons of upgrades and improvements! See the documents tab. Gourmet kitchen boasts fantastic views, on-trend style and upgraded appliances. The over quarter acre cul-de-sac lot boasts low maintenance desert landscaping and tons of potential for you. This Mountain Park Ranch gem checks all the boxes. Conveniently located with access freeways, schools, shopping, parks yet one of the quietest cul-de-sac locations you could imagine. It wont last long.
Property Features
Property Type: Residential - Single Family
Cooling: Ceiling Fan(s), ENERGY STAR Qualified Equipment, Hea
Fenced: Yes
Fireplaces: 1
Garage: 3 car attached
Heating: Electric, ENERGY STAR Qualified Equipment, Heat Pump
Home Style: Ranch
Lot Size: 0.28 Acres
Roof Type: Tile
Stories: 1.0
Taxes: $5,059
Year Built: 1989
Feature Descriptions
Assoc. Fee Includes: Maintenance Grounds
Community Features: Community Spa, Community Spa Htd, Tennis Court(s), Playground, Biking/Walking Path, Pickleball
Days on Site: 1
Exterior: Wood Frame, Stucco
Fee HOA: 219/Semi-Annually
Fireplace: Family Room, Wood Burning
Flooring: Carpet, Stone, Tile, Concrete
HOA Y/N: Yes
Interior: Full Bth Master Bdrm, Separate Shwr & Tub, Double Vanity, Eat-in Kitchen, Breakfast Bar, Pantry, Kitchen Island, Non-laminate Counter, Quartz Countertops, High Speed Internet, 9+ Flat Ceilings
Laundry: Engy Star (See Rmks)
Parking: Garage Door Opener, Attchd Gar Cabinets, Direct Access, Attached Garage
Pool: Diving Pool, Outdoor
Property Sub Type: Single Family Residence
Sewer: Public Sewer, Sewer-In & Connected
Special View Info: Mountain(s), Desert
Swimming Pool: Yes
Water: Public
Local Schools
High School: Desert Vista High School
Middle School: Kyrene Akimel A-Al Middle School
Elementary School: Kyrene de la Sierra School
School District: Tempe Union High School District
Listed By / Shown By
Listed By
Agency Name: Keller Williams Realty Sonoran Living
Agency Phone: 480-759-4300
Shown By
Agency Title: Arizona Best Real Estate
Agency Phone: 480-948-4711

Estimate Your Payment
Estimated Payment
$ 2,687.09 per month $2,003.01 Principal & Interest $421.58 Property Tax $262.50 Homeowner's Insurance
16201 S 26th Street | MLS# 7100019
This single family home located at 16201 S 26th Street, Phoenix, AZ 85048 is currently listed for sale with an asking price of $900,000. This property was built in 1989 and has 4 bedrooms. S 26th Street is located in the CANYON RETREAT AT MOUNTAIN PARK RANCH LOT 73-91 subdivision within the Tempe Union High School District school district. Search CANYON RETREAT AT MOUNTAIN PARK RANCH LOT 73-91 real estate on www.arizonabest.com today.