
BEDS3
BATHS2
MLS#7098997
STATUSActive
PROPERTY TYPEResidential - Single Family
SUBDIVISIONBrandywyne
SCHOOLPeoria Unified School District
Property Description
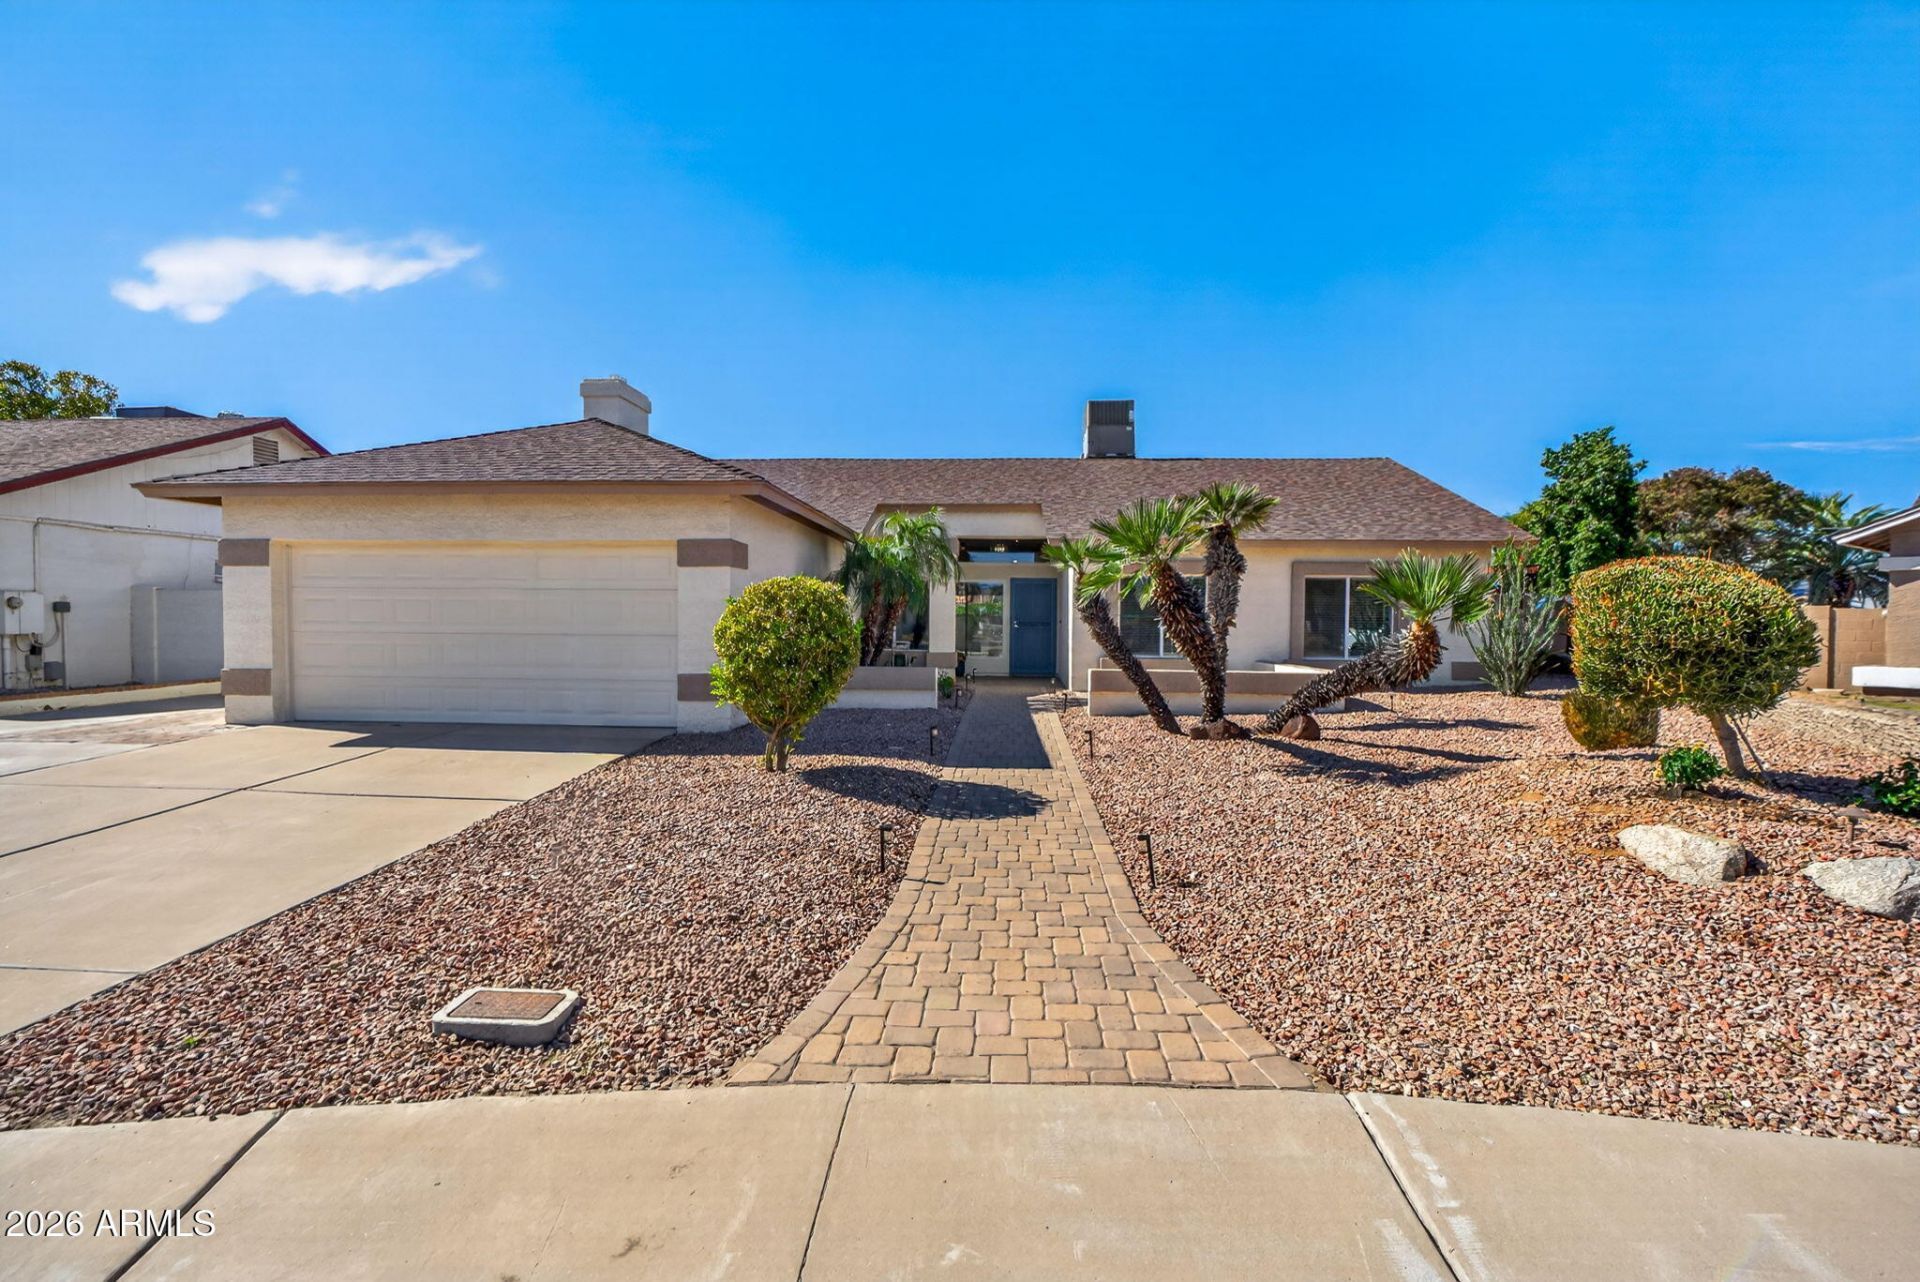
No HOA, nearly a quarter-acre lot, 3 bed, 2 bath, 1885 sq ft, and a backyard built for Arizona summers. Out back: a play pool with a rock waterfall, an extended covered patio, a pergola sitting area, grass, and fruit trees. Inside, vaulted ceilings and skylights open up the great room, with wood-look tile, fresh neutral paint, and a fireplace in the living room. The updated kitchen has gray shaker cabinets, quartz counters, an oversized island with breakfast bar seating, stainless appliances, reverse osmosis, and a walk-in pantry. The primary suite opens straight to the pool and features a double vanity and a glass-enclosed tile shower. Extended-length 2-car garage, storage shed, owned water softener, and HVAC updated in 2020. Peoria Unified schools, and about a mile from Bell Road shopping and dining!
Property Features
Property Type: Residential - Single Family
Cooling: Ceiling Fan(s), Central Air
Fenced: Yes
Fireplaces: 1
Garage: 2
Heating: Electric
Home Style: Ranch
Lot Size: 0.24 Acres
Roof Type: Composition
Stories: 1.0
Taxes: $1,460
Year Built: 1984
Feature Descriptions
Assoc. Fee Includes: No Fees
Exterior: Block, Painted, Stucco
Exterior: Storage
Fireplace: Living Room, Gas
Flooring: Tile
Interior: 3/4 Bath Master Bdrm, Double Vanity, Eat-in Kitchen, Breakfast Bar, Pantry, Kitchen Island, Quartz Countertops, High Speed Internet, Vaulted Ceiling(s), No Interior Steps
Laundry: Inside
Parking: Extended Length Garage, Garage Door Opener, Direct Access
Pool: Fenced, Play Pool, Outdoor
Property Sub Type: Single Family Residence
Sewer: Public Sewer
Swimming Pool: Yes
Water: Public
Local Schools
High School: Cactus High School
Middle School: Foothills Elementary School
Elementary School: Foothills Elementary School
School District: Peoria Unified School District
Listed By / Shown By
Listed By
Agency Name: MCG Realty
Agency Phone: 602-620-1453
Shown By
Agency Title: Arizona Best Real Estate
Agency Phone: 480-948-4711

Estimate Your Payment
Estimated Payment
$ 1,329.94 per month $1,068.27 Principal & Interest $121.67 Property Tax $140.00 Homeowner's Insurance
16214 N 61st Avenue | MLS# 7098997
This single family home located at 16214 N 61st Avenue, Glendale, AZ 85306 is currently listed for sale with an asking price of $480,000. This property was built in 1984 and has 3 bedrooms. N 61st Avenue is located in the Brandywyne subdivision within the Peoria Unified School District school district. Search Brandywyne real estate on www.arizonabest.com today.