
BEDS5
BATHS3
SQUARE FEET2,952
MLS#7012264
STATUSActive
PROPERTY TYPEResidential - Single Family
SUBDIVISIONSUMMIT RIDGE UNIT 2
SCHOOLParadise Valley Unified District
Property Description
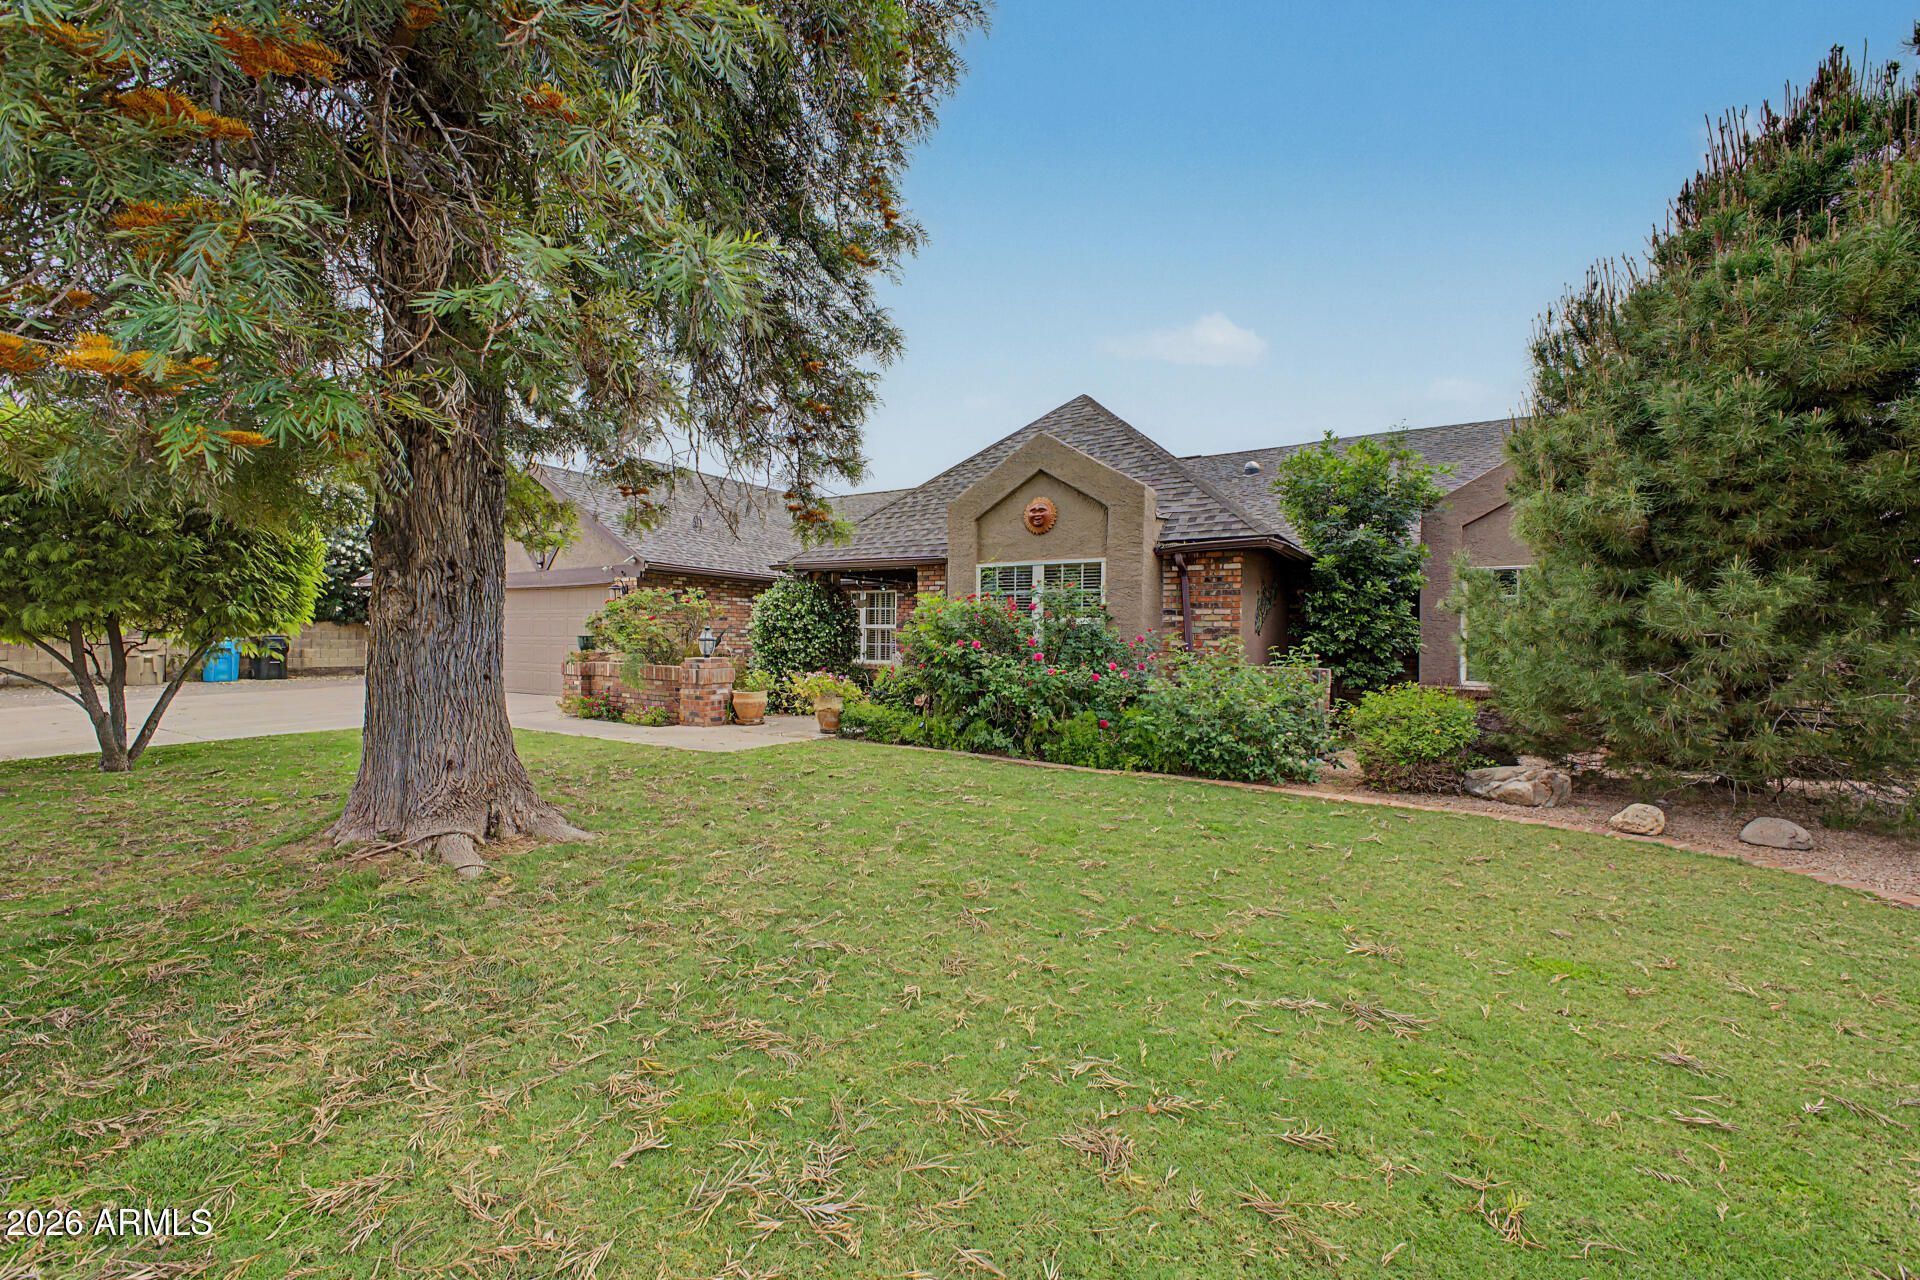
Fall in love with this beautiful home with two primary suites! The lush landscape, inviting facade, RV gates, and 3-car garage are just the beginning! Great floorplan for entertaining and comfortable everyday living, featuring soft carpeting, tile in all the right places, and a soothing palette that makes every space feel warm and welcoming. Whip up feasts and quick bites in the impeccable kitchen, equipped with a charming drop ceiling with recessed lighting, oak cabinetry, ample counter space, stainless steel appliances, and an island with a breakfast bar. The primary bedroom offers a private exit, spacious sitting room and generous walk-in closet. .Just steps from Desert Horizon Park. Near Kierland shopping and restaurants
Property Features
Property Type: Residential - Single Family
Cooling: Ceiling Fan(s), Central Air, Programmable Thmstat
Fenced: Yes
Fireplaces: 1
Garage: 3
Heating: Electric
Home Style: Ranch
Lot Size: 0.36 Acres
Roof Type: Composition
Stories: 1.0
Taxes: $4,834
Year Built: 1983
Feature Descriptions
Accessibility: Bath Grab Bars, Bath Lever Faucets, Lever Handles
Assoc. Fee Includes: No Fees
Community Features: Near Bus Stop
Days on Site: 173
Exterior: Block, Painted, Brick Veneer
Exterior: Private Yard
Fireplace: Family Room
Flooring: Carpet, Tile
Interior: 3/4 Bath Master Bdrm, Double Vanity, Eat-in Kitchen, Breakfast Bar, Pantry, Kitchen Island, Laminate Counters, High Speed Internet, Vaulted Ceiling(s), 9+ Flat Ceilings
Laundry: Washer Hookup, Inside
Parking: RV Access/Parking, RV Gated, Garage Door Opener, Separate Strge Area, Direct Access
Pool: Diving Pool
Property Sub Type: Single Family Residence
Sewer: Public Sewer
Spa: Yes
Spa: Private
Special View Info: City
Swimming Pool: Yes
Water: Public
Local Schools
High School: Horizon High School
Middle School: Sunrise Middle School
Elementary School: North Ranch Elementary School
School District: Paradise Valley Unified District
Listed By / Shown By
Listed By
Agency Name: eXp Realty
Agency Phone: 480-596-5751
Shown By
Agency Title: Arizona Best Real Estate
Agency Phone: 480-948-4711

Estimate Your Payment
Estimated Payment
$ 3,657.62 per month $2,877.66 Principal & Interest $402.83 Property Tax $377.13 Homeowner's Insurance
16216 N 54th Street | MLS# 7012264
This single family home located at 16216 N 54th Street, Scottsdale, AZ 85254 is currently listed for sale with an asking price of $1,293,000. This property was built in 1983 and has 5 bedrooms with 2952 sq. ft. N 54th Street is located in the SUMMIT RIDGE UNIT 2 subdivision within the Paradise Valley Unified District school district. Search SUMMIT RIDGE UNIT 2 real estate on www.arizonabest.com today.