
BEDS5
BATHS
SQUARE FEET3,088
MLS#7000921
STATUSUnder Contract-Backups
PROPERTY TYPEResidential - Single Family
SUBDIVISIONFOOTHILLS CLUB WEST
SCHOOLTempe Union High School District
Property Description
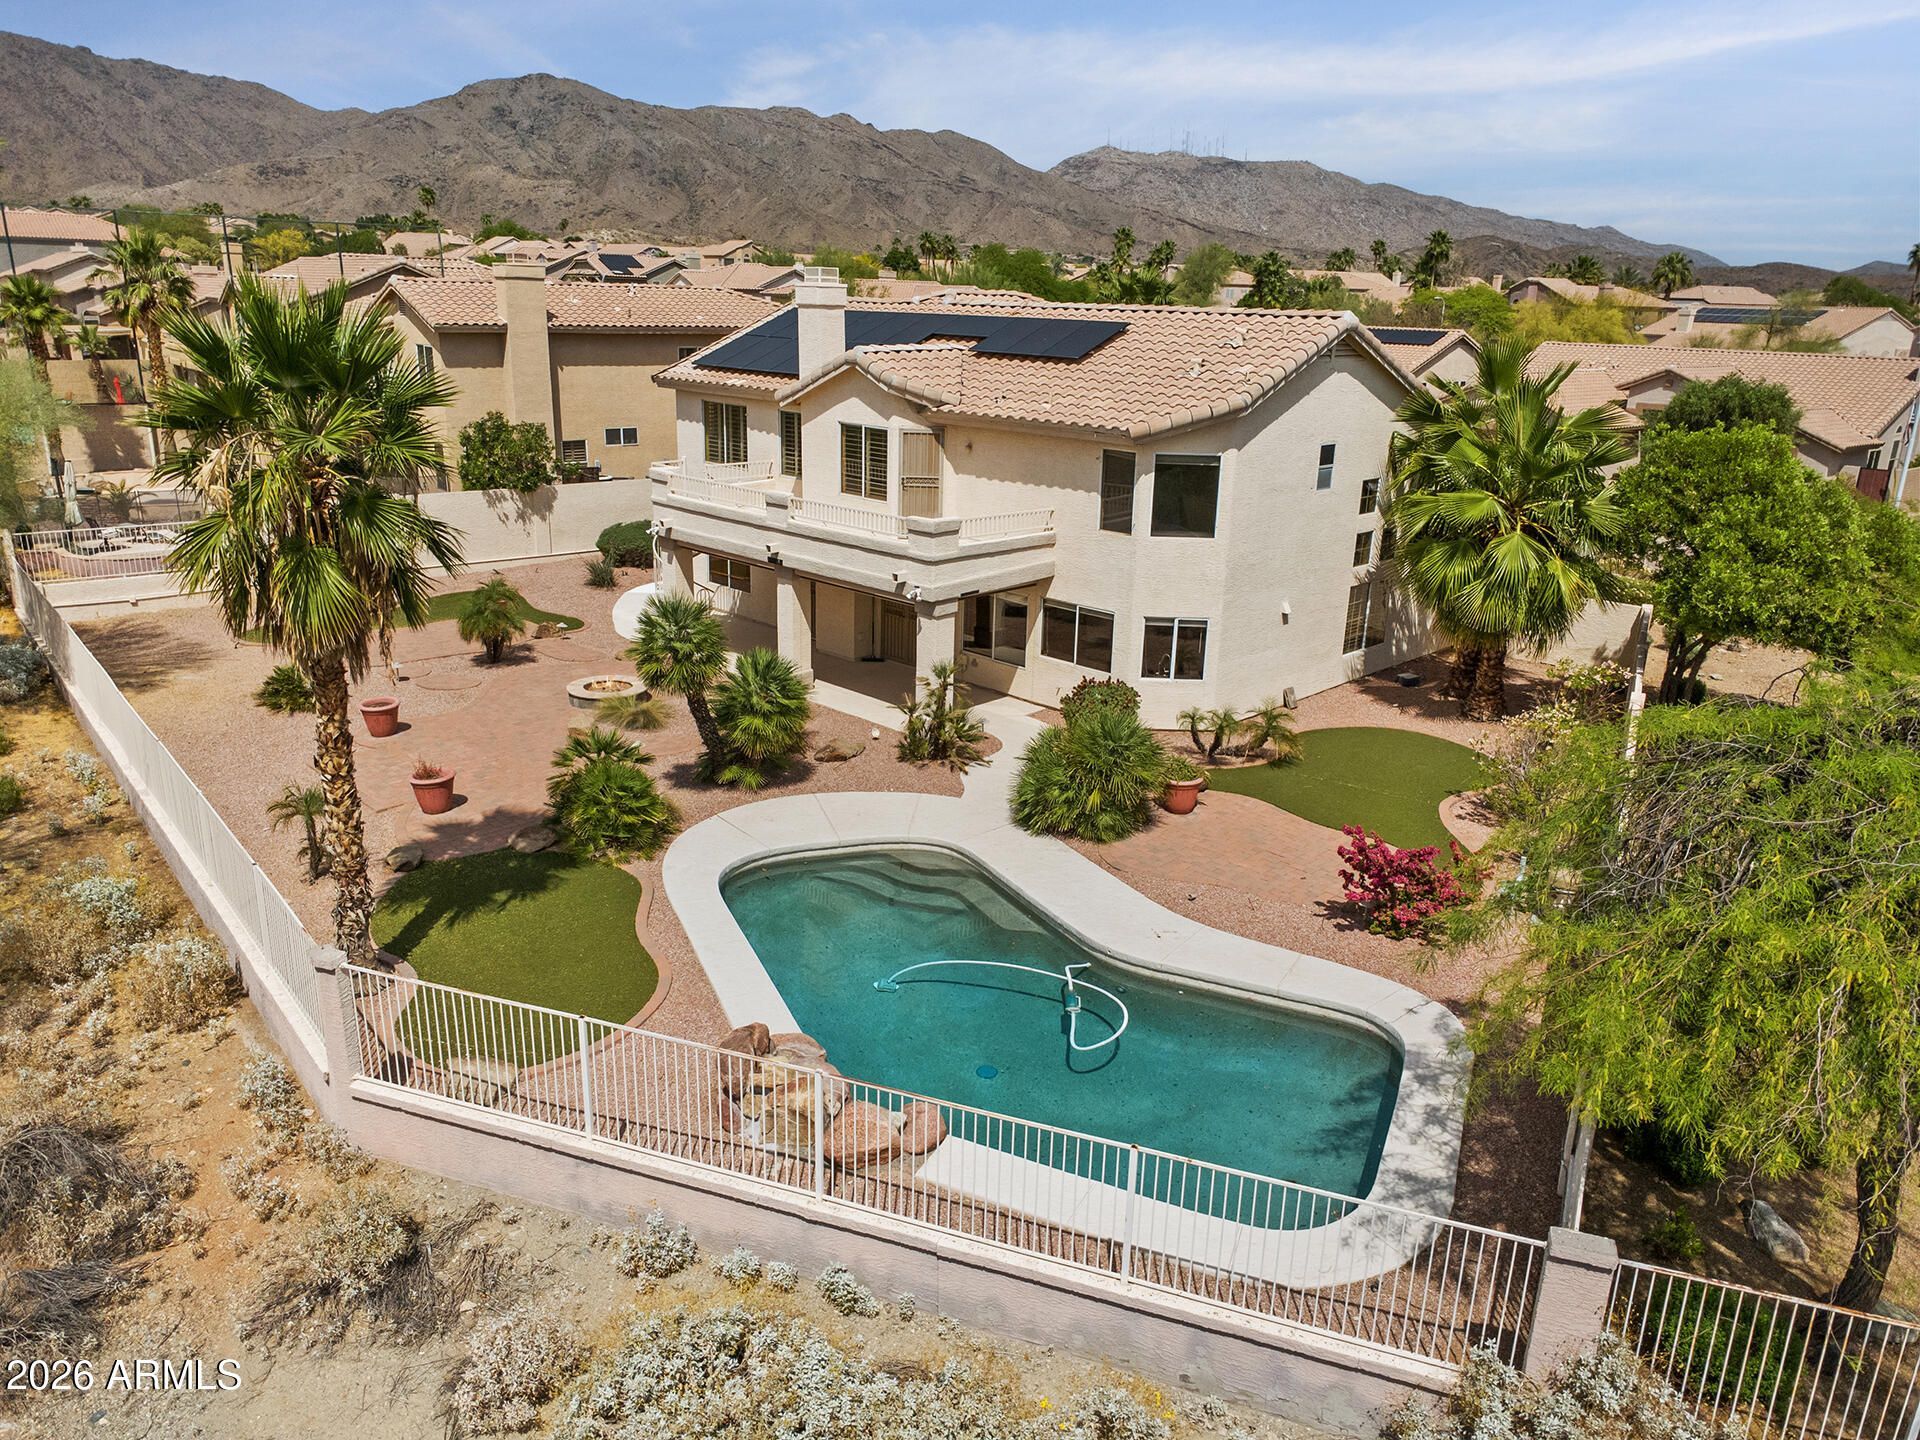
Private Backyard Retreat! This light-filled home features vaulted ceilings, a statement staircase & formal living and dining areas just off the entry. The spacious family room flows seamlessly into the kitchen with eat-in area, tons of windows, granite countertops, center island & pantry. The first level also includes a private office/den with built-in desk & bookcase storage, plus a full bath with potential for a guest suite or additional bedroom. Upstairs, French doors lead to a large primary suite with vaulted ceilings, private balcony access & ensuite with oversized dual vanity, jacuzzi tub, walk-in shower & walk-in closet. Three additional bedrooms share a full bath with double vanity. The backyard is a true showstopper with no neighbors directly behind, a sparkling pool with child safety cover (also helps reduce water evaporation), brand new turf, covered patio, oversized open patio with firepit & balcony access via spiral staircase. Additional highlights include HVAC replaced in 2024, new water heater & water filtration system (2023), owned solar & insulated 3-car garage. Community amenities include tennis, basketball & volleyball courts, plus a community center, all with easy access to Loop 202 & nearby shopping, dining & recreation.
Property Features
Property Type: Residential - Single Family
Cooling: Ceiling Fan(s), Central Air, Programmable Thmstat
Fenced: Yes
Fireplaces: 2
Garage: 3
Heating: Electric
Lot Size: 0.23 Acres
Roof Type: Tile, Concrete
Stories: 2.0
Taxes: $4,658
Year Built: 1992
Feature Descriptions
Assoc. Fee Includes: Maintenance Grounds
Community Features: Tennis Court(s), Playground, Biking/Walking Path, Clubhouse
Days on Site: 56
Exterior: Other, Painted, Stucco
Exterior: Balcony
Fee HOA: 306.13/Semi-Annually
Fireplace: Family Room, Fire Pit
Flooring: Carpet, Tile
HOA Y/N: Yes
Interior: Full Bth Master Bdrm, Separate Shwr & Tub, Double Vanity, Tub with Jets, Eat-in Kitchen, Breakfast Bar, Pantry, Kitchen Island, Granite Counters, High Speed Internet, Upstairs, Vaulted Ceiling(s), 9+ Flat Ceilings
Laundry: Washer Hookup, Inside
Parking: Garage Door Opener, Direct Access
Pool: Outdoor
Property Sub Type: Single Family Residence
Special View Info: Mountain(s)
Swimming Pool: Yes
Water: Public
Local Schools
High School: Desert Vista High School
Middle School: Kyrene Altadena Middle School
Elementary School: Kyrene de la Sierra School
School District: Tempe Union High School District
Listed By / Shown By
Listed By
Agency Name: HomeSmart
Agency Phone: 480-307-8326
Shown By
Agency Title: Arizona Best Real Estate
Agency Phone: 480-948-4711

Estimate Your Payment
Estimated Payment
$ 2,238.33 per month $1,635.79 Principal & Interest $388.17 Property Tax $214.38 Homeowner's Insurance
16216 S 14th Drive | MLS# 7000921
This single family home located at 16216 S 14th Drive, Phoenix, AZ 85045 is currently listed for sale with an asking price of $735,000. This property was built in 1992 and has 5 bedrooms with 3088 sq. ft. S 14th Drive is located in the FOOTHILLS CLUB WEST subdivision within the Tempe Union High School District school district. Search FOOTHILLS CLUB WEST real estate on www.arizonabest.com today.