
BEDS5
BATHS4
SQUARE FEET3,611
MLS#6993133
STATUSActive
PROPERTY TYPEResidential - Single Family
SUBDIVISIONTATUM CANYON 3 LOT 92-168 TR A
SCHOOLParadise Valley Unified District
Property Description
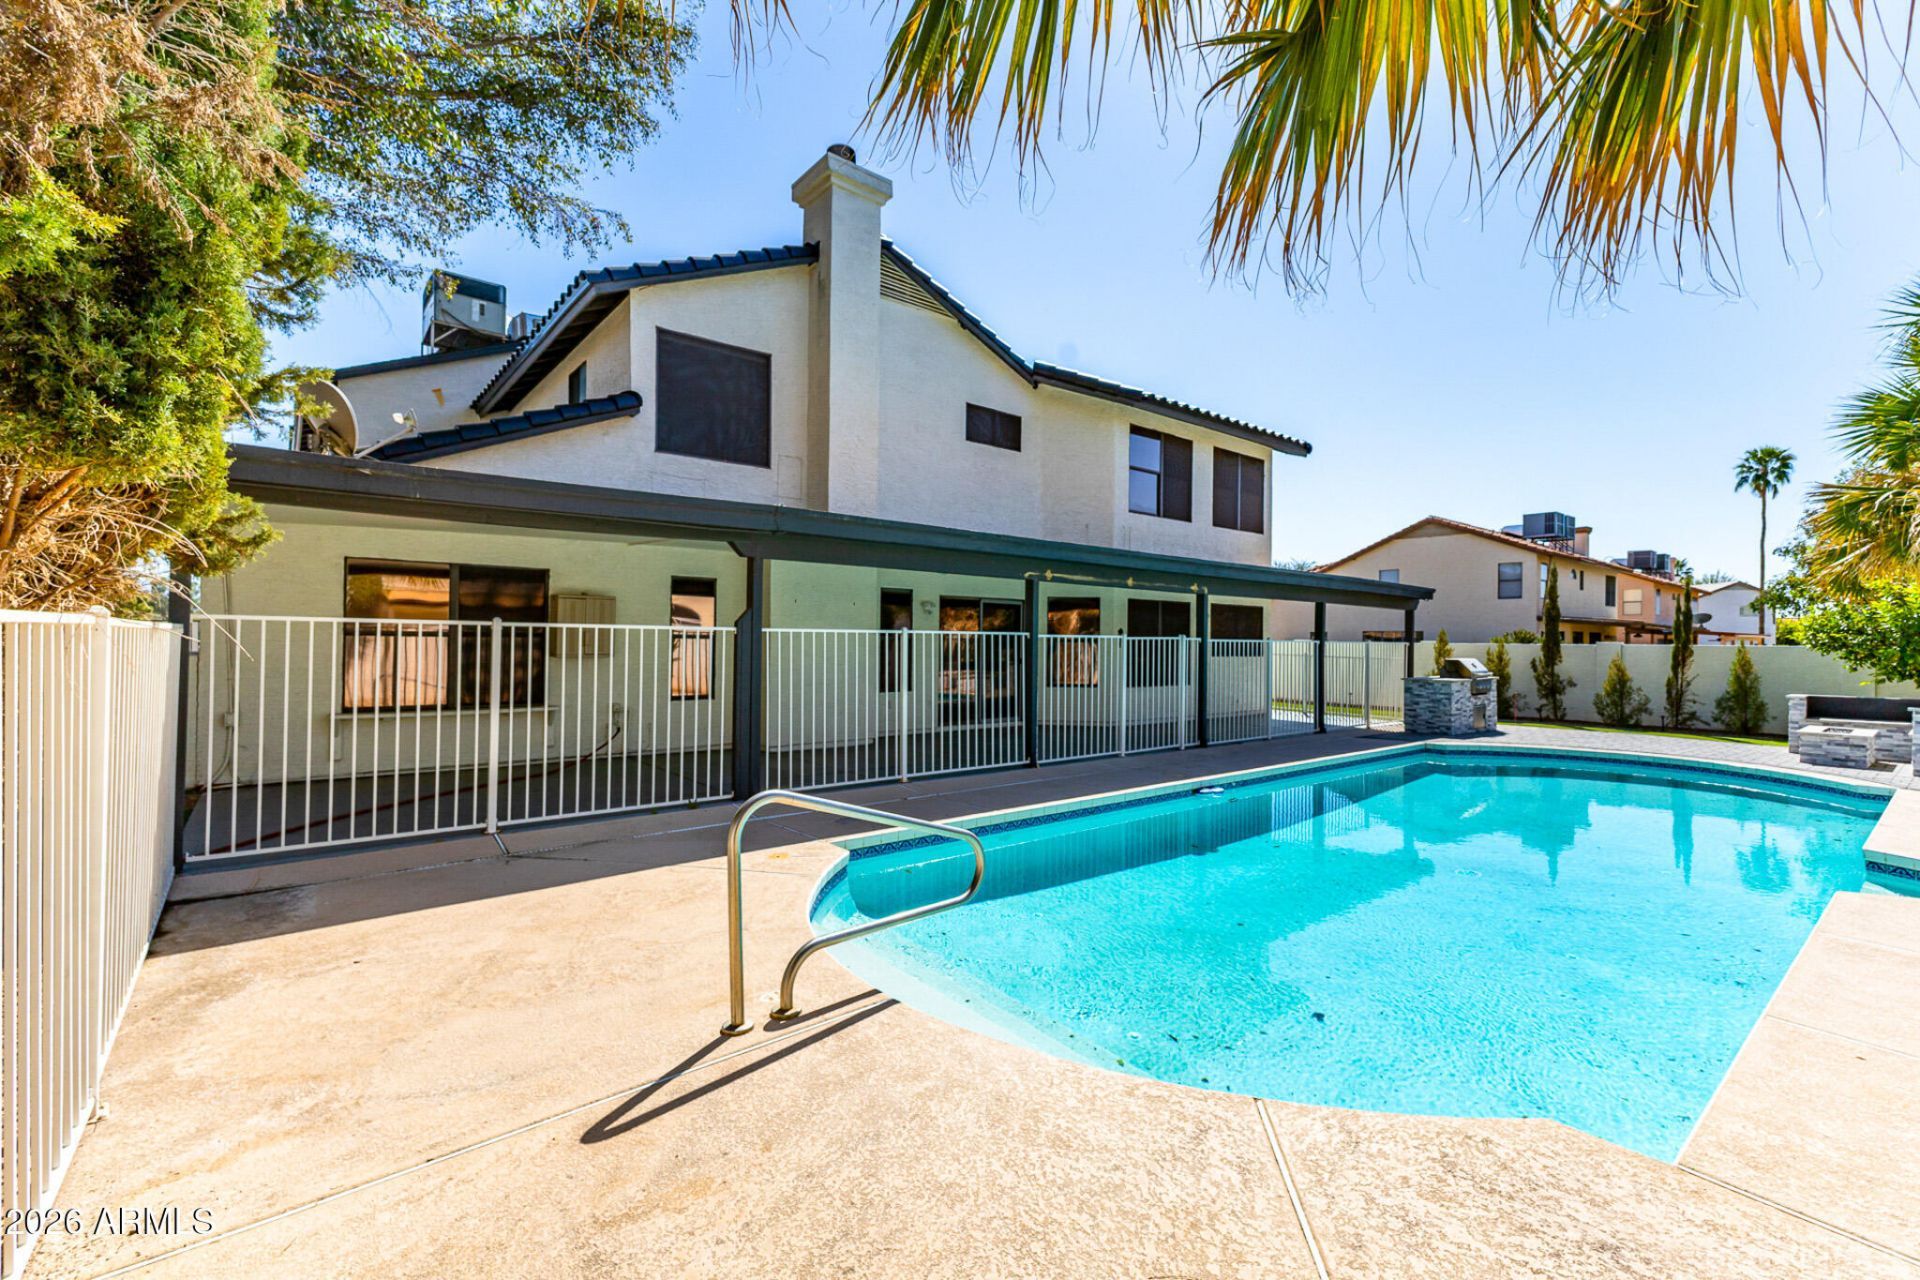
NO HOA in the Magic Zip Code! Perfectly positioned between the PV Mall redevelopment and Scottsdale Quarter, this corner-lot home in Tatum Square offers easy access to top shopping, dining, and entertainment. Complete with a 3-car garage and RV gate, its designed for both lifestyle and convenience.Inside, youll find tile flooring, vaulted ceilings, recessed lighting, and a cozy fireplace. The kitchen features white cabinetry, granite counters, stainless steel appliances, a mosaic backsplash, and an island with breakfast bar seating. The oversized primary suite includes vaulted ceilings, dual sinks, and a walk-in closet. Enjoy Arizona living in the backyard oasis with a covered patio, putting green, built-in BBQ, fire pit, and sparkling pool. Dont miss this one!
Property Features
Property Type: Residential - Single Family
Cooling: Ceiling Fan(s), Central Air
Fenced: Yes
Fireplaces: 1
Garage: 3
Heating: Electric
Home Style: Contemporary
Lot Size: 0.21 Acres
Roof Type: Tile
Stories: 2.0
Taxes: $2,574
Year Built: 1990
Feature Descriptions
Assoc. Fee Includes: No Fees
Community Features: Biking/Walking Path
Days on Site: 155
Exterior: Built-in Barbecue
Exterior: Wood Frame, Painted, Stucco
Fireplace: Living Room
Flooring: Tile
Interior: Full Bth Master Bdrm, Separate Shwr & Tub, Double Vanity, Eat-in Kitchen, Breakfast Bar, Pantry, Kitchen Island, Granite Counters, Upstairs, Vaulted Ceiling(s), 9+ Flat Ceilings
Laundry: Inside
Parking: Garage Door Opener
Pool: Fenced, Play Pool, Outdoor
Property Sub Type: Single Family Residence
Sewer: Sewer-In & Connected
Swimming Pool: Yes
Water: Public
Local Schools
High School: Horizon High School
Middle School: Sunrise Middle School
Elementary School: Whispering Wind Academy
School District: Paradise Valley Unified District
Listed By / Shown By
Listed By
Agency Name: Real Broker
Agency Phone: 480-359-6519
Shown By
Agency Title: Arizona Best Real Estate
Agency Phone: 480-948-4711

Estimate Your Payment
Estimated Payment
$ 3,298.11 per month $2,726.32 Principal & Interest $214.50 Property Tax $357.29 Homeowner's Insurance
16236 N 51st Street | MLS# 6993133
This single family home located at 16236 N 51st Street, Scottsdale, AZ 85254 is currently listed for sale with an asking price of $1,225,000. This property was built in 1990 and has 5 bedrooms with 3611 sq. ft. N 51st Street is located in the TATUM CANYON 3 LOT 92-168 TR A subdivision within the Paradise Valley Unified District school district. Search TATUM CANYON 3 LOT 92-168 TR A real estate on www.arizonabest.com today.