
BEDS4
BATHS5
MLS#7094584
STATUSActive
PROPERTY TYPEResidential - Single Family
SUBDIVISIONEncanto-Palmcroft
SCHOOLPhoenix Union High School District
Property Description
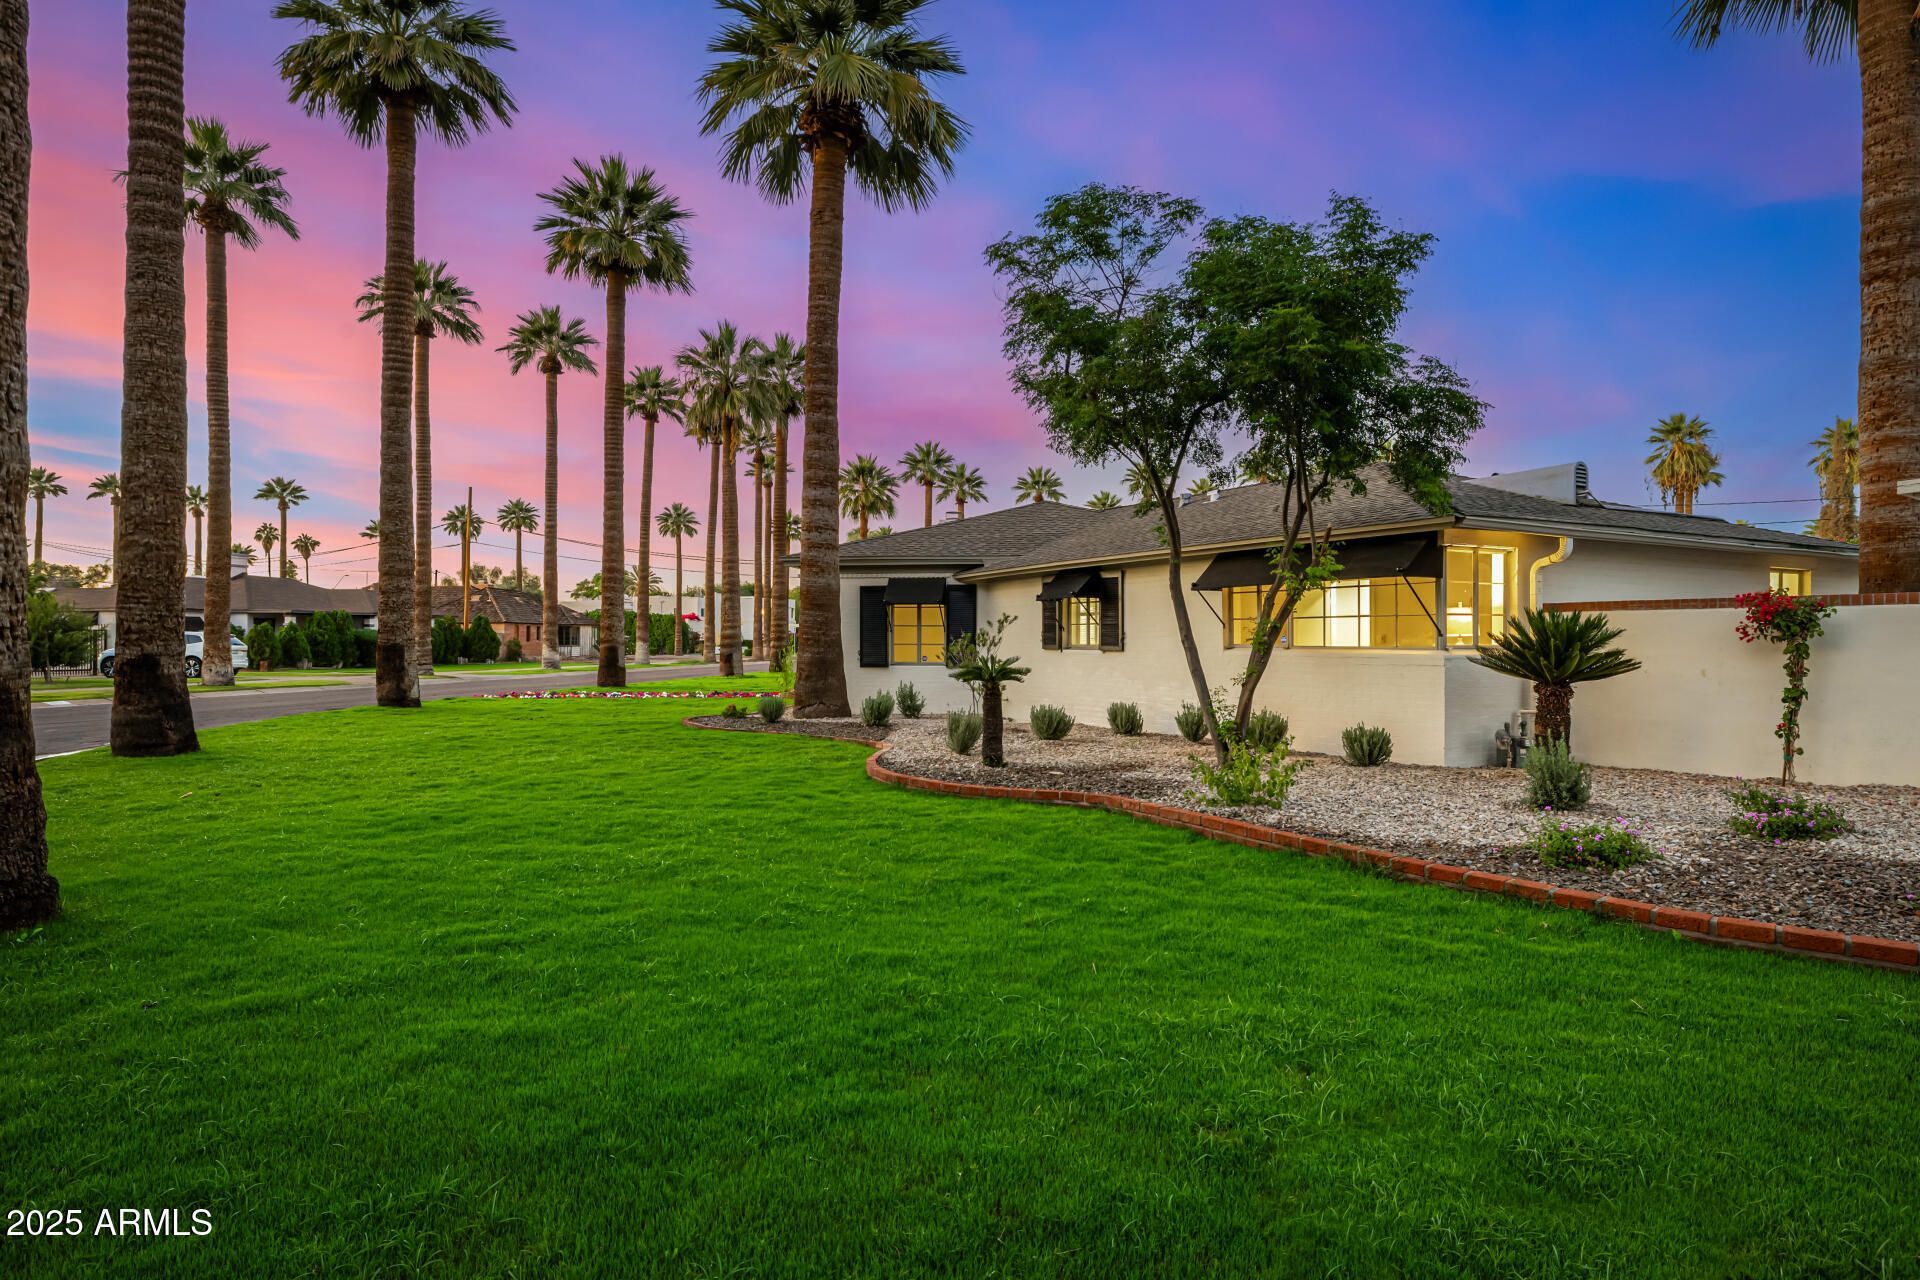
Now offered at $1,950,000, The Robb House at Palmcroft is a rare chance to own a piece of Phoenix history with the systems and finishes of a modern home. Built in 1940 by noted architects Gilmore & Ekman and listed on the National Register of Historic Places, this early Ranch-style residence was thoughtfully reimagined with all-new plumbing, electrical and AC, imported marble, and period details that honor its heritage. High ceilings and an open plan flow to a gourmet island kitchen with walk-in pantry, built-in refrigerator and chef-style range. A primary suite, two bedrooms sharing a Jack-and-Jill bath, two powder rooms, and a private en suite casita with kitchenette give guests, family or a home office a space of their own. Outside, the rare double lot has newly restored lawn and garden has newly restored lawn and gardens surrounding the pool and spa, patios, built-in BBQ and firepit. Walk or bike to downtown dining, theaters, museums and arenas, with Encanto Park and its golf course just around the corner. Historic character, modern comfort, and an unbeatable location.
Property Features
Property Type: Residential - Single Family
Cooling: Central Air, Programmable Thmstat, Ductless
Fenced: Yes
Fireplaces: 2
Garage: 2
Heating: Natural Gas
Home Style: Ranch
Lot Size: 0.44 Acres
Roof Type: Composition
Stories: 1.0
Taxes: $4,830
Year Built: 1940
Feature Descriptions
Assoc. Fee Includes: No Fees
Community Features: Historic District
Days on Site: 1
Exterior: Brick, Painted
Exterior: Built-in Barbecue
Fireplace: Family Room, Living Room, Gas, Fire Pit
Flooring: Vinyl, Stone
Interior: Full Bth Master Bdrm, Double Vanity, Breakfast Bar, Kitchen Island, Walk-in Pantry, Quartz Countertops, High Speed Internet, No Interior Steps
Laundry: Washer Hookup, Inside
Parking: RV Gated, Garage Door Opener, Attached Garage, Attached Carport
Pool: Diving Pool, Heated, Outdoor
Property Sub Type: Single Family Residence
Sewer: Public Sewer, Sewer-In & Connected
Spa: Yes
Spa: Private, Heated
Swimming Pool: Yes
Water: Public
Local Schools
High School: Central High School
Middle School: Kenilworth Elementary School
Elementary School: Kenilworth Elementary School
School District: Phoenix Union High School District
Listed By / Shown By
Listed By
Agency Name: NextHome Valleywide
Agency Phone: 480-621-6828
Shown By
Agency Title: Arizona Best Real Estate
Agency Phone: 480-948-4711

Estimate Your Payment
Estimated Payment
$ 5,311.10 per month $4,339.85 Principal & Interest $402.50 Property Tax $568.75 Homeowner's Insurance
1625 Palmcroft Way Sw | MLS# 7094584
This single family home located at 1625 Palmcroft Way Sw, Phoenix, AZ 85007 is currently listed for sale with an asking price of $1,950,000. This property was built in 1940 and has 4 bedrooms. Palmcroft Way Sw is located in the Encanto-Palmcroft subdivision within the Phoenix Union High School District school district. Search Encanto-Palmcroft real estate on www.arizonabest.com today.