
BEDS4
BATHS3
MLS#7088455
STATUSActive
PROPERTY TYPEResidential - Single Family
SUBDIVISIONFOOTHILLS PARCELS 12A B
SCHOOLTempe Union High School District
Property Description
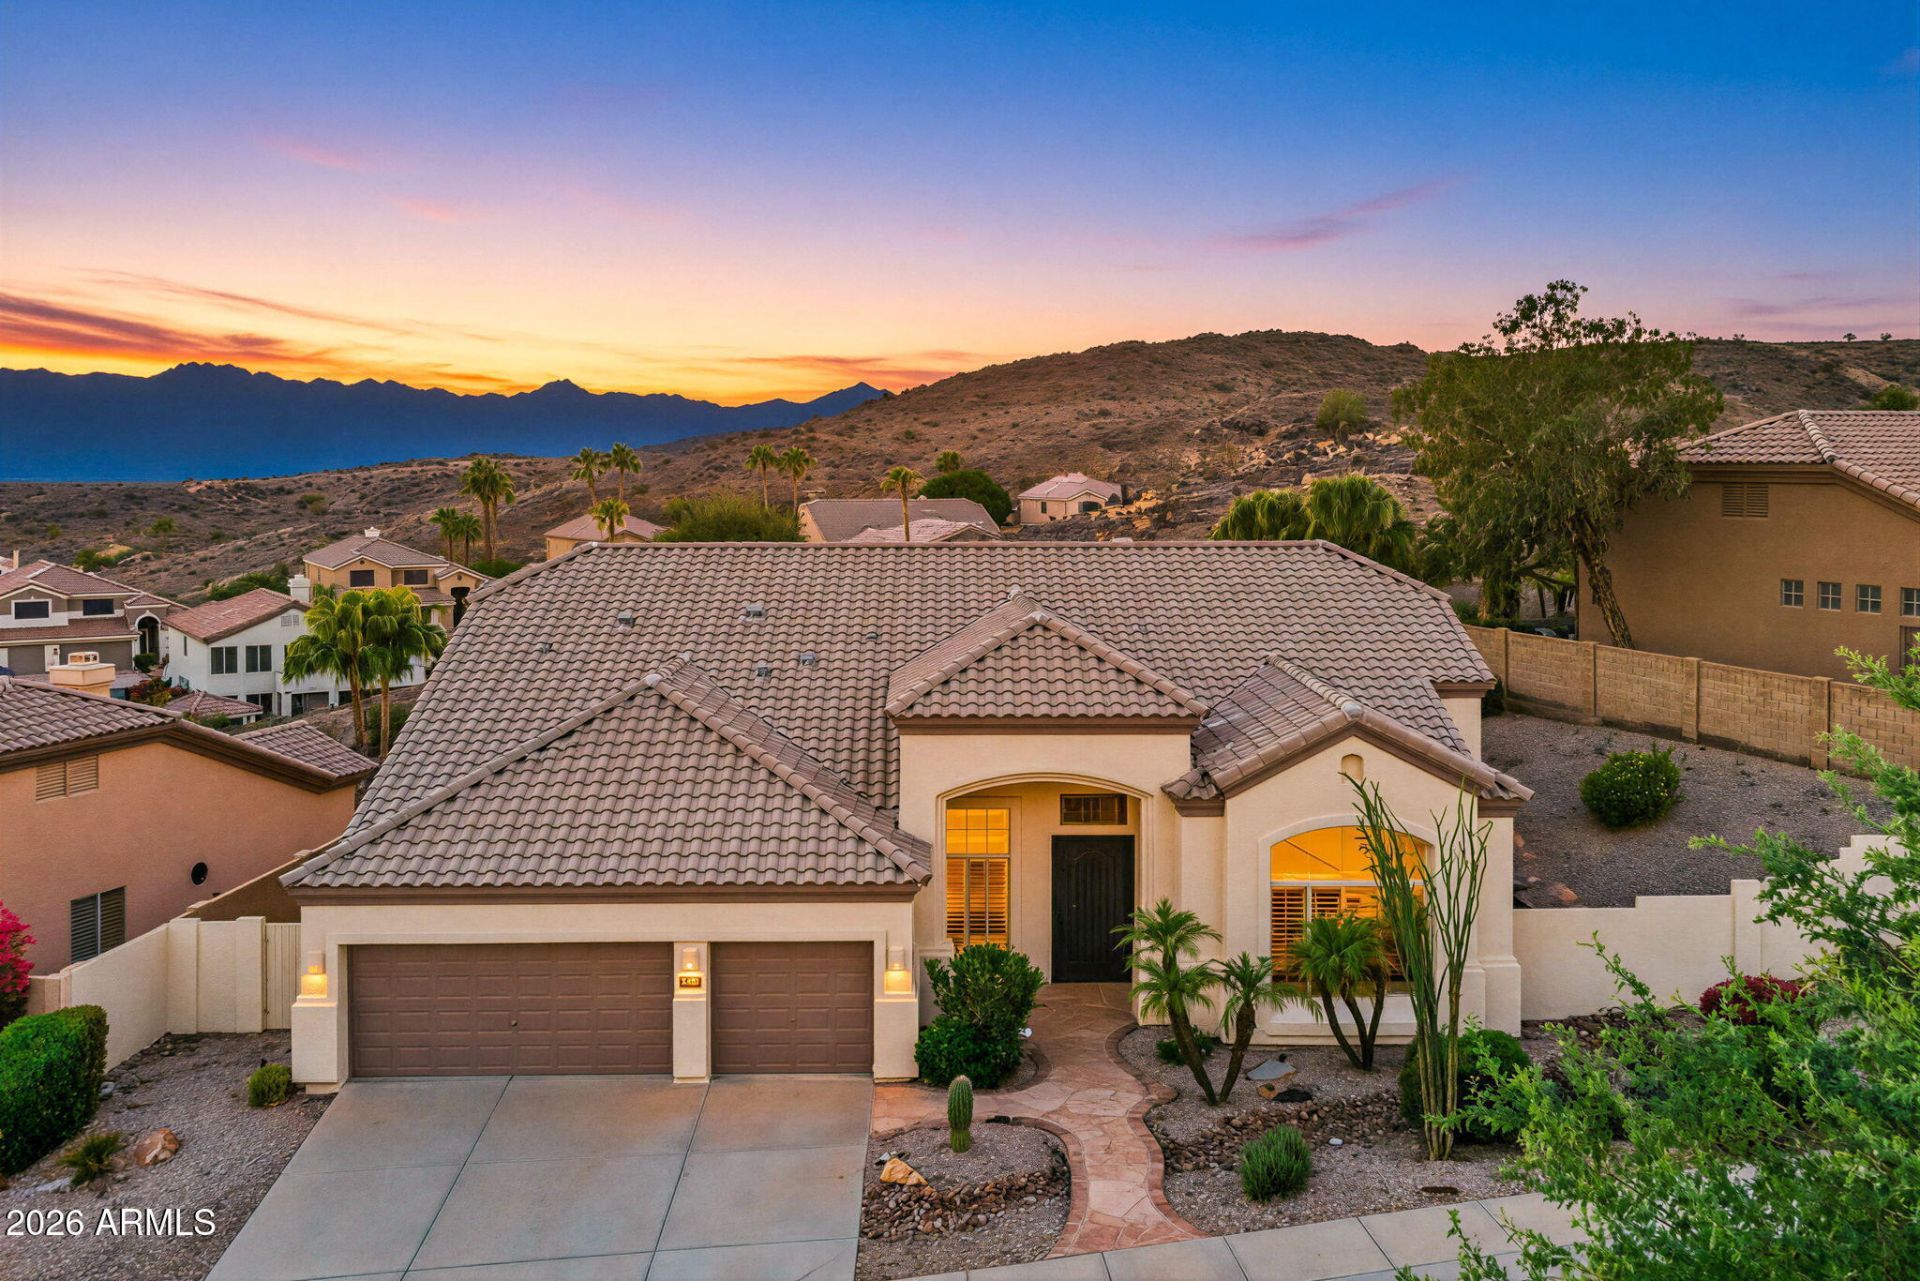
Nestled in the Ahwatukee Foothills on a private preserve hillside lot, this single-level home captures sweeping mountain views & spectacular Arizona sunsets. Spacious split floor plan features formal dining, plantation shutters, architectural soffit detailing, fireplace & no carpet. Expansive kitchen with granite island, abundant cabinetry, oversized pantry & Bosch appliances. Expansive windows overlook the backyard retreat with Pebble Tec pool, Baja deck, built-in spa, covered patio & hardscape. Large primary suite offers backyard access, dual vanities, separate tub & shower & walk-in closet with built-ins. 3-car garage, indoor/outdoor surround sound, AC replaced 2019 & roof 2021. Convenient to shopping, restaurants, community parks, golf courses, South Mountain trails & freeway access. From the moment you cross the distinctive bridge entry, this home reveals a setting unlike the typical neighborhood homesite. Designed into the natural contours of the Ahwatukee Foothills, the single-level residence is carved into the preserve hillside, where changing elevations and staggered homesites create remarkable separation and a sense of seclusion. The elevated desert setting opens to sweeping southern vistas toward the Estrella Mountains, expansive Arizona skies and spectacular sunsets, creating a backdrop that changes beautifully from day into night.Inside, the home feels substantial yet comfortable. Expansive windows introduce abundant natural light and draw the surrounding scenery into the living spaces. Architectural soffit detailing adds dimension, while plantation shutters, quality finishes and extensive built-in cabinetry create a refined, established character.The great room features real hardwood flooring and a wood-burning fireplace with granite detailing coordinated with the kitchen. Large windows create a natural connection to the backyard and surrounding landscape, while the open layout provides an inviting setting for relaxed everyday living and entertaining.Formal dining provides a dedicated setting for dinner parties, celebrations and holiday gatherings. Throughout the home, defined spaces maintain an open, connected flow.One of the homes most distinctive interior spaces is the open office. Dual built-in desks create two dedicated workstations surrounded by extensive cabinetry and beautiful bookshelves. Equally suited to an executive home office or library, the generous proportions provide flexibility for a study, formal living room, playroom, creative space or additional gathering area.At the heart of the residence, the kitchen is designed for people who genuinely use and enjoy the space. An oversized granite island provides an impressive centerpiece with generous room for preparation, serving and gathering. Extensive maple cabinetry surrounds the kitchen, providing exceptional storage while adding warmth and richness to the room. Bosch built-in oven, microwave & dishwasher, generous counter space and an oversized pantry complete the kitchen. The casual dining area is positioned alongside abundant windows overlooking the backyard, creating a bright setting for morning coffee, informal meals and conversation.The split floor plan provides thoughtful separation between the primary suite and secondary living areas. The exceptionally spacious primary bedroom opens directly to the backyard through sliding glass doors, creating an effortless connection to the outdoor setting. The primary bath features dual vanities, separate tub & shower, private toilet room and a substantial walk-i
Property Features
Property Type: Residential - Single Family
Cooling: Ceiling Fan(s), Central Air
Fenced: Yes
Fireplaces: 1
Garage: 3
Heating: Electric
Lot Size: 0.24 Acres
Roof Type: Tile
Stories: 1.0
Taxes: $4,978
Year Built: 1996
Feature Descriptions
Assoc. Fee Includes: Maintenance Grounds
Community Features: Biking/Walking Path
Days on Site: 17
Exterior: Wood Frame, Painted, Stucco
Fee HOA: 494.16/Semi-Annually
Fireplace: Family Room, Wood Burning
Flooring: Laminate, Tile
HOA Y/N: Yes
Interior: Full Bth Master Bdrm, Separate Shwr & Tub, Double Vanity, Eat-in Kitchen, Pantry, Kitchen Island, Walk-in Pantry, Granite Counters, High Speed Internet, 9+ Flat Ceilings, No Interior Steps, Other
Laundry: Washer Hookup, Inside
Parking: Garage Door Opener, Attached Garage
Pool: Play Pool, Outdoor
Property Sub Type: Single Family Residence
Sewer: Public Sewer
Spa: Yes
Spa: Private, Heated
Special View Info: Mountain(s)
Swimming Pool: Yes
Water: Public
Local Schools
High School: Tempe High School
Middle School: Kyrene Altadena Middle School
Elementary School: Kyrene de la Sierra School
School District: Tempe Union High School District
Listed By / Shown By
Listed By
Agency Name: eXp Realty
Agency Phone: 888-897-7821
Shown By
Agency Title: Arizona Best Real Estate
Agency Phone: 480-948-4711

Estimate Your Payment
Estimated Payment
$ 2,551.96 per month $1,889.51 Principal & Interest $414.83 Property Tax $247.63 Homeowner's Insurance
16442 S 4th Street | MLS# 7088455
This single family home located at 16442 S 4th Street, Phoenix, AZ 85048 is currently listed for sale with an asking price of $849,000. This property was built in 1996 and has 4 bedrooms. S 4th Street is located in the FOOTHILLS PARCELS 12A B subdivision within the Tempe Union High School District school district. Search FOOTHILLS PARCELS 12A B real estate on www.arizonabest.com today.