
BEDS3
BATHS3
SQUARE FEET1,918
MLS#7050844
STATUSActive
PROPERTY TYPEResidential - Single Family
SUBDIVISIONHamilton Homes at ANDERSEN SPRINGS
SCHOOLChandler Unified District #80
Property Description
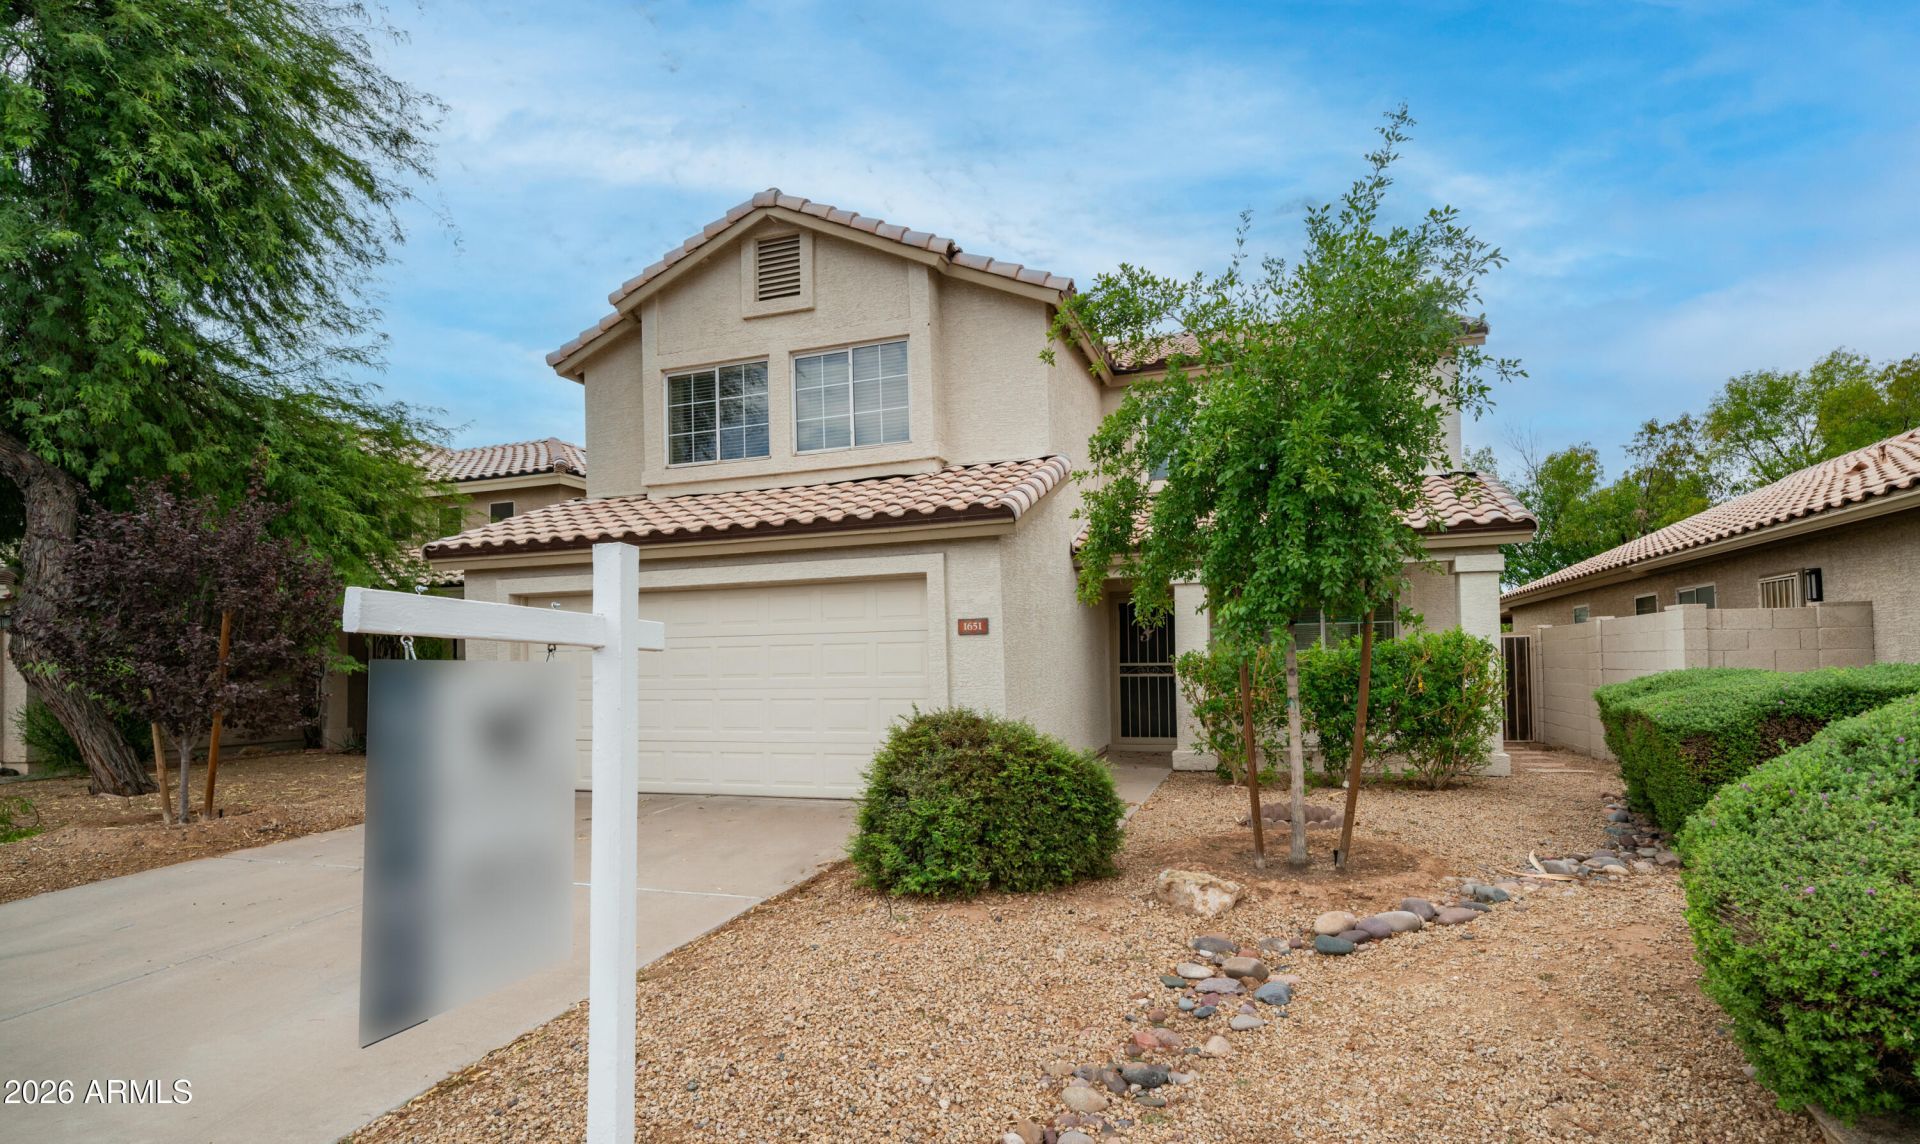
Set within the lush, tree-lined community of Andersen Springs, this well-maintained West Chandler home enjoys a premium N/S lot backing a greenbelt framed by mature shade trees. Light, bright & open front porch entry welcomes you into the 3 bedroom, 2.5 bath floor plan featuring a spacious loft with closet. The central kitchen with newer stainless appliances & large single-bay sink overlooks the family room with wood-burning fireplace. Generous primary suite with walk-in closet, extended dual-sink vanity, separate tub & shower. Abundant storage throughout! 2024 Bosch high-efficiency 20 SEER heat pump with Ecobee smart thermostat, newer roof & exterior paint. Quick Loop 101 access near Chandler Fashion Center, dining & entertainment!
Property Features
Property Type: Residential - Single Family
Cooling: Ceiling Fan(s), Central Air
Fenced: Yes
Fireplaces: 1
Garage: 2 car attached
Heating: Electric
Home Style: Spanish, Santa Barbara/Tuscan
Lot Size: 0.11 Acres
Roof Type: Tile
Stories: 2.0
Taxes: $1,692
Year Built: 1992
Feature Descriptions
Accessibility: Bath 60in Trning Rad
Assoc. Fee Includes: Maintenance Grounds, Other (See Remarks)
Community Features: Playground, Biking/Walking Path
Days on Site: 1
Exterior: Balcony, Private Yard
Exterior: Wood Frame, Painted, Stucco
Fee HOA: 357.75/Semi-Annually
Fireplace: Family Room, Wood Burning
Flooring: Carpet, Tile
HOA Y/N: Yes
Interior: Full Bth Master Bdrm, Separate Shwr & Tub, Double Vanity, Eat-in Kitchen, Breakfast Bar, Pantry, High Speed Internet, Upstairs, Vaulted Ceiling(s)
Laundry: Washer Hookup, Inside, Gas Dryer Hookup
Parking: Garage Door Opener, Attchd Gar Cabinets, Direct Access, Attached Garage
Property Sub Type: Single Family Residence
Sewer: Sewer-In & Connected
Water: Public
Local Schools
High School: Chandler High School
Middle School: John M Andersen Jr High School
Elementary School: John M Andersen Elementary School
School District: Chandler Unified District #80
Listed By / Shown By
Listed By
Agency Name: Blackbird Brokery
Agency Phone: 480-694-2320
Shown By
Agency Title: Arizona Best Real Estate
Agency Phone: 480-948-4711

Estimate Your Payment
Estimated Payment
$ 1,525.48 per month $1,224.06 Principal & Interest $141.00 Property Tax $160.42 Homeowner's Insurance
1651 W Orchid Lane | MLS# 7050844
This single family home located at 1651 W Orchid Lane, Chandler, AZ 85224 is currently listed for sale with an asking price of $550,000. This property was built in 1992 and has 3 bedrooms with 1918 sq. ft. W Orchid Lane is located in the Hamilton Homes at ANDERSEN SPRINGS subdivision within the Chandler Unified District #80 school district. Search Hamilton Homes At ANDERSEN SPRINGS real estate on www.arizonabest.com today.