
BEDS4
BATHS3
MLS#7105434
STATUSActive
PROPERTY TYPEResidential - Single Family
SUBDIVISIONDOBBINS HEIGHTS
SCHOOLPhoenix Union High School District
Property Description
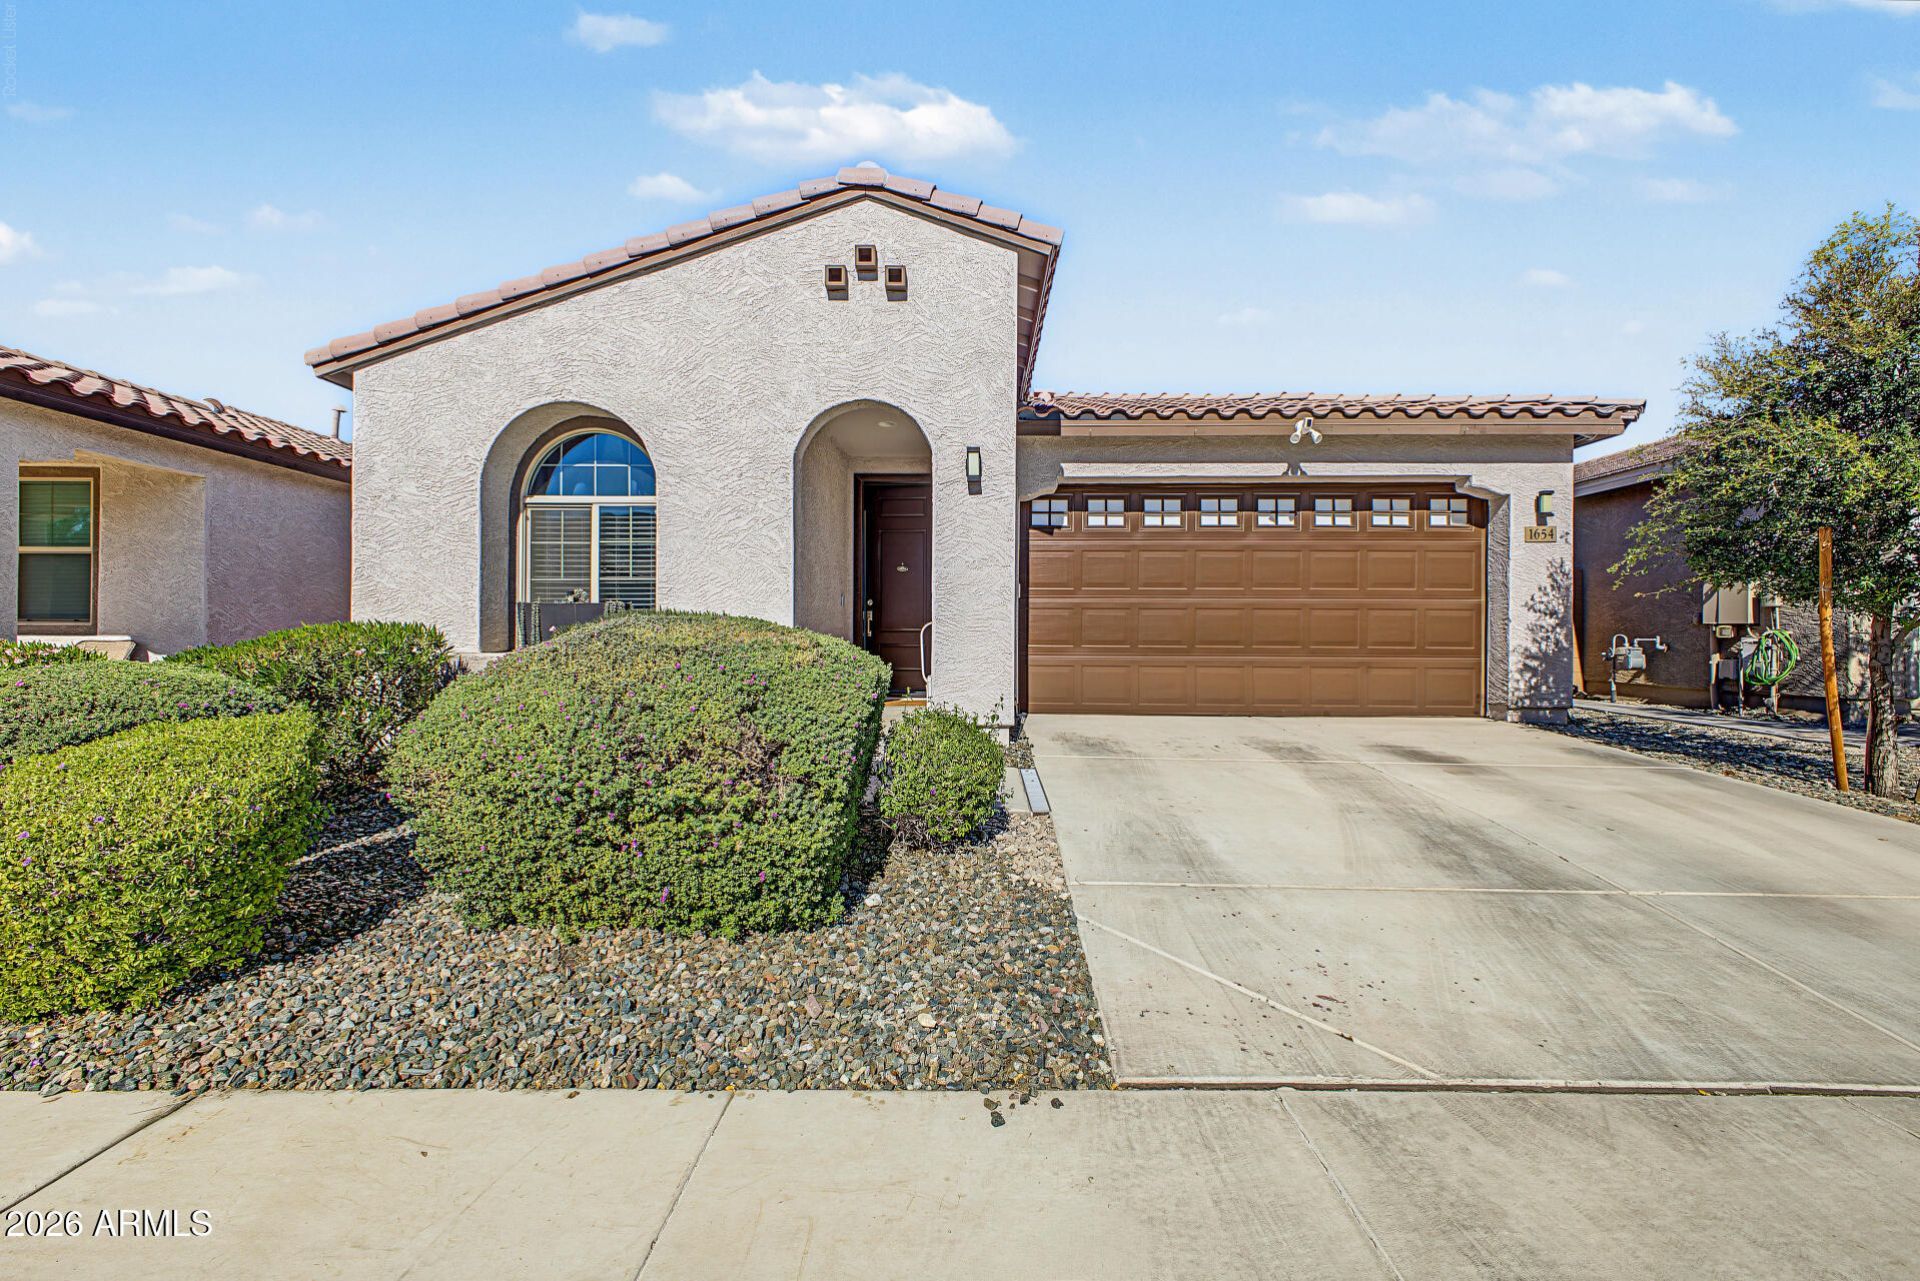
SPECIAL FINANCING AVAILABLE - Welcome to Dobbins Heights, a gated community featuring exclusively single-level homes and beautiful mountain views! This stunning 4-bedroom, 3-bath home offers 1,948 sq. ft. of thoughtfully designed living space with upgrades throughout. The spacious open floor plan features an inviting great room, a dramatic 4-panel sliding glass door, and a beautifully upgraded kitchen showcasing premium cabinetry with hardware, subway tile backsplash, a large island, and pendant lighting. A custom built-in bar adds the perfect touch for entertaining, while the upgraded laundry room provides additional style and functionality. Step outside to a fully landscaped backyard featuring extended pavers and a fire pit--an ideal setting for relaxing or hosting guests. The garage features a golf simulator, adding a unique entertainment experience! With a full-price offer, the golf simulator, TV projector, and pool table that converts to a dining table will convey! With its exceptional upgrades, move-in-ready backyard, and incredible entertainment features, this home stands out from the rest!
Property Features
Property Type: Residential - Single Family
Cooling: Ceiling Fan(s), Central Air
Fenced: Yes
Garage: 2
Heating: Natural Gas, Forced Air
Home Style: Contemporary
Lot Size: 0.13 Acres
Roof Type: Tile
Stories: 1.0
Taxes: $2,551
Year Built: 2022
Feature Descriptions
Accessibility: Zero-Grade Entry
Assoc. Fee Includes: Maintenance Grounds
Community Features: Gated, Playground, Biking/Walking Path
Days on Site: 1
Exterior: Wood Frame, Painted, Stucco, Stone
Exterior: Private Street(s)
Fee HOA: 110/Monthly
Flooring: Carpet, Tile
HOA Y/N: Yes
Interior: Full Bth Master Bdrm, Separate Shwr & Tub, Double Vanity, Eat-in Kitchen, Pantry, Kitchen Island, Walk-in Pantry, Quartz Countertops, High Speed Internet, Smart Home, 9+ Flat Ceilings, No Interior Steps
Laundry: Washer Hookup, Inside
Parking: Garage Door Opener, Attached Garage
Property Sub Type: Single Family Residence
Sewer: Public Sewer
Special View Info: Mountain(s)
Water: Public
Local Schools
High School: Cesar Chavez High School
Middle School: Cesar E Chavez Community School
Elementary School: Southwest Elementary School
School District: Phoenix Union High School District
Listed By / Shown By
Listed By
Agency Name: My Home Group Real Estate
Agency Phone: 602-399-2748
Shown By
Agency Title: Arizona Best Real Estate
Agency Phone: 480-948-4711

Estimate Your Payment
Estimated Payment
$ 1,364.22 per month $1,018.20 Principal & Interest $212.58 Property Tax $133.44 Homeowner's Insurance
1654 W Monte Way | MLS# 7105434
This single family home located at 1654 W Monte Way, Phoenix, AZ 85041 is currently listed for sale with an asking price of $457,500. This property was built in 2022 and has 4 bedrooms. W Monte Way is located in the DOBBINS HEIGHTS subdivision within the Phoenix Union High School District school district. Search DOBBINS HEIGHTS real estate on www.arizonabest.com today.