
BEDS3
BATHS3
SQUARE FEET3,201
MLS#7035877
STATUSActive
PROPERTY TYPEResidential - Single Family
SUBDIVISIONHONEYRIDGE MANOR
SCHOOLParadise Valley Unified District
Property Description
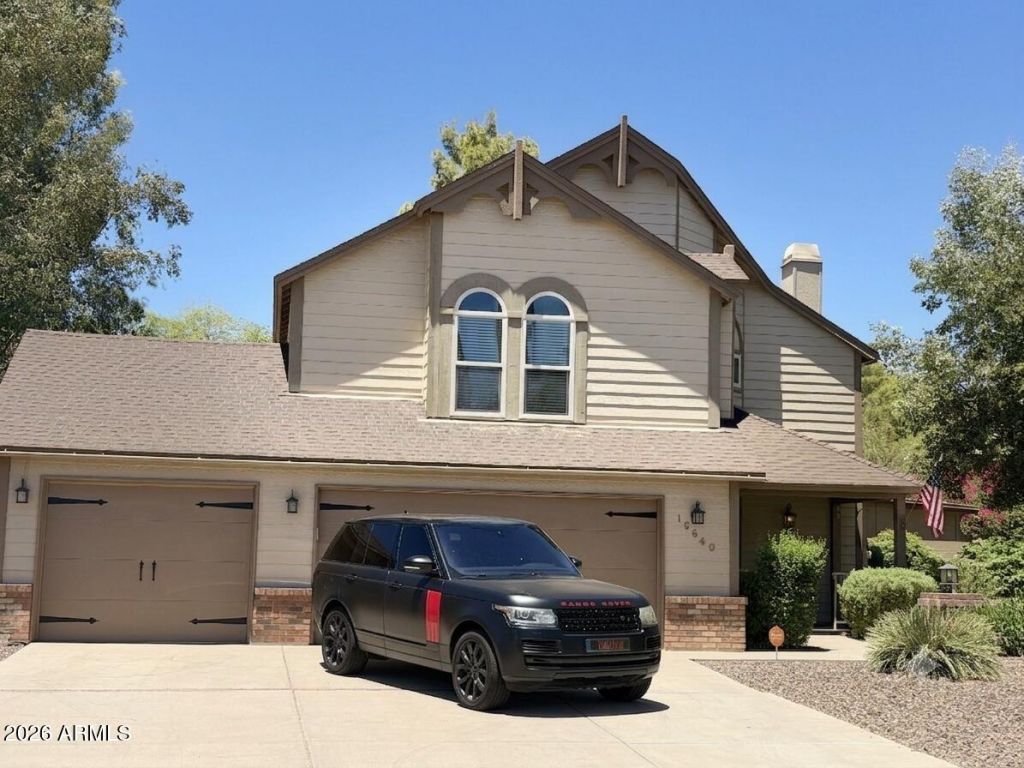
The Obvious Choice! Welcome to 85254 Arizonas Magic ZIP, where a Scottsdale address, Phoenix taxes, and top-rated PVUSD schools (Horizon HS: 8/10) come together in one remarkable community. Rare in this market, this home sits on .29 acres in HoneyRidge Manor, this 3BD/3BA, 3,201SF home is where mornings begin poolside with coffee and evenings unfold at Kierland Commons & Scottsdale Quarter; world-class dining, luxury retail, live entertainment and seasonal events just minutes from your door. Inside: remodeled kitchen w/quartz countertops, vaulted ceilings, loft, 3-car garage & RV gate; all with NO HOA. World-renowned Mayo Clinic healthcare and 3 major freeways are minutes away. This is the Scottsdale lifestyle 85254 is famous for. Dont wait. Get your offer in before its gone
Property Features
Property Type: Residential - Single Family
Cooling: Ceiling Fan(s), Central Air
Fenced: Yes
Fireplaces: 1
Garage: 3 car attached
Heating: Electric
Lot Size: 0.29 Acres
Roof Type: Composition
Stories: 2.0
Taxes: $4,170
Year Built: 1983
Feature Descriptions
Assoc. Fee Includes: No Fees
Community Features: Near Bus Stop, Biking/Walking Path
Days on Site: 31
Exterior: Wood Frame, Brick, Painted
Exterior: Playground
Fireplace: Living Room
Flooring: Carpet, Tile, Wood
Interior: Full Bth Master Bdrm, Separate Shwr & Tub, Double Vanity, Eat-in Kitchen, Breakfast Bar, Pantry, Walk-in Pantry, Non-laminate Counter, High Speed Internet, Upstairs, Vaulted Ceiling(s)
Laundry: Washer Hookup, Inside
Parking: RV Access/Parking, RV Gated, Side Vehicle Entry, Garage Door Opener, Attchd Gar Cabinets, Direct Access
Pool: Diving Pool
Property Sub Type: Single Family Residence
Sewer: Sewer-In & Connected
Special View Info: Mountain(s)
Swimming Pool: Yes
Water: Public
Local Schools
High School: Horizon High School
Middle School: Desert Shadows Middle School
Elementary School: North Ranch Elementary School
School District: Paradise Valley Unified District
Listed By / Shown By
Listed By
Agency Name: Realty ONE Group
Agency Phone: 480-285-0000
Shown By
Agency Title: Arizona Best Real Estate
Agency Phone: 480-948-4711

Estimate Your Payment
Estimated Payment
$ 2,675.69 per month $2,058.43 Principal & Interest $347.50 Property Tax $269.76 Homeowner's Insurance
16640 N 54th Street | MLS# 7035877
This single family home located at 16640 N 54th Street, Scottsdale, AZ 85254 is currently listed for sale with an asking price of $924,900. This property was built in 1983 and has 3 bedrooms with 3201 sq. ft. N 54th Street is located in the HONEYRIDGE MANOR subdivision within the Paradise Valley Unified District school district. Search HONEYRIDGE MANOR real estate on www.arizonabest.com today.