
BEDS3
BATHS3
SQUARE FEET2,516
MLS#7071554
STATUSActive
PROPERTY TYPEResidential - Single Family
SUBDIVISIONFOOTHILLS PARCEL 5A LOT 1-72 TR A-F
SCHOOLTempe Union High School District
Property Description
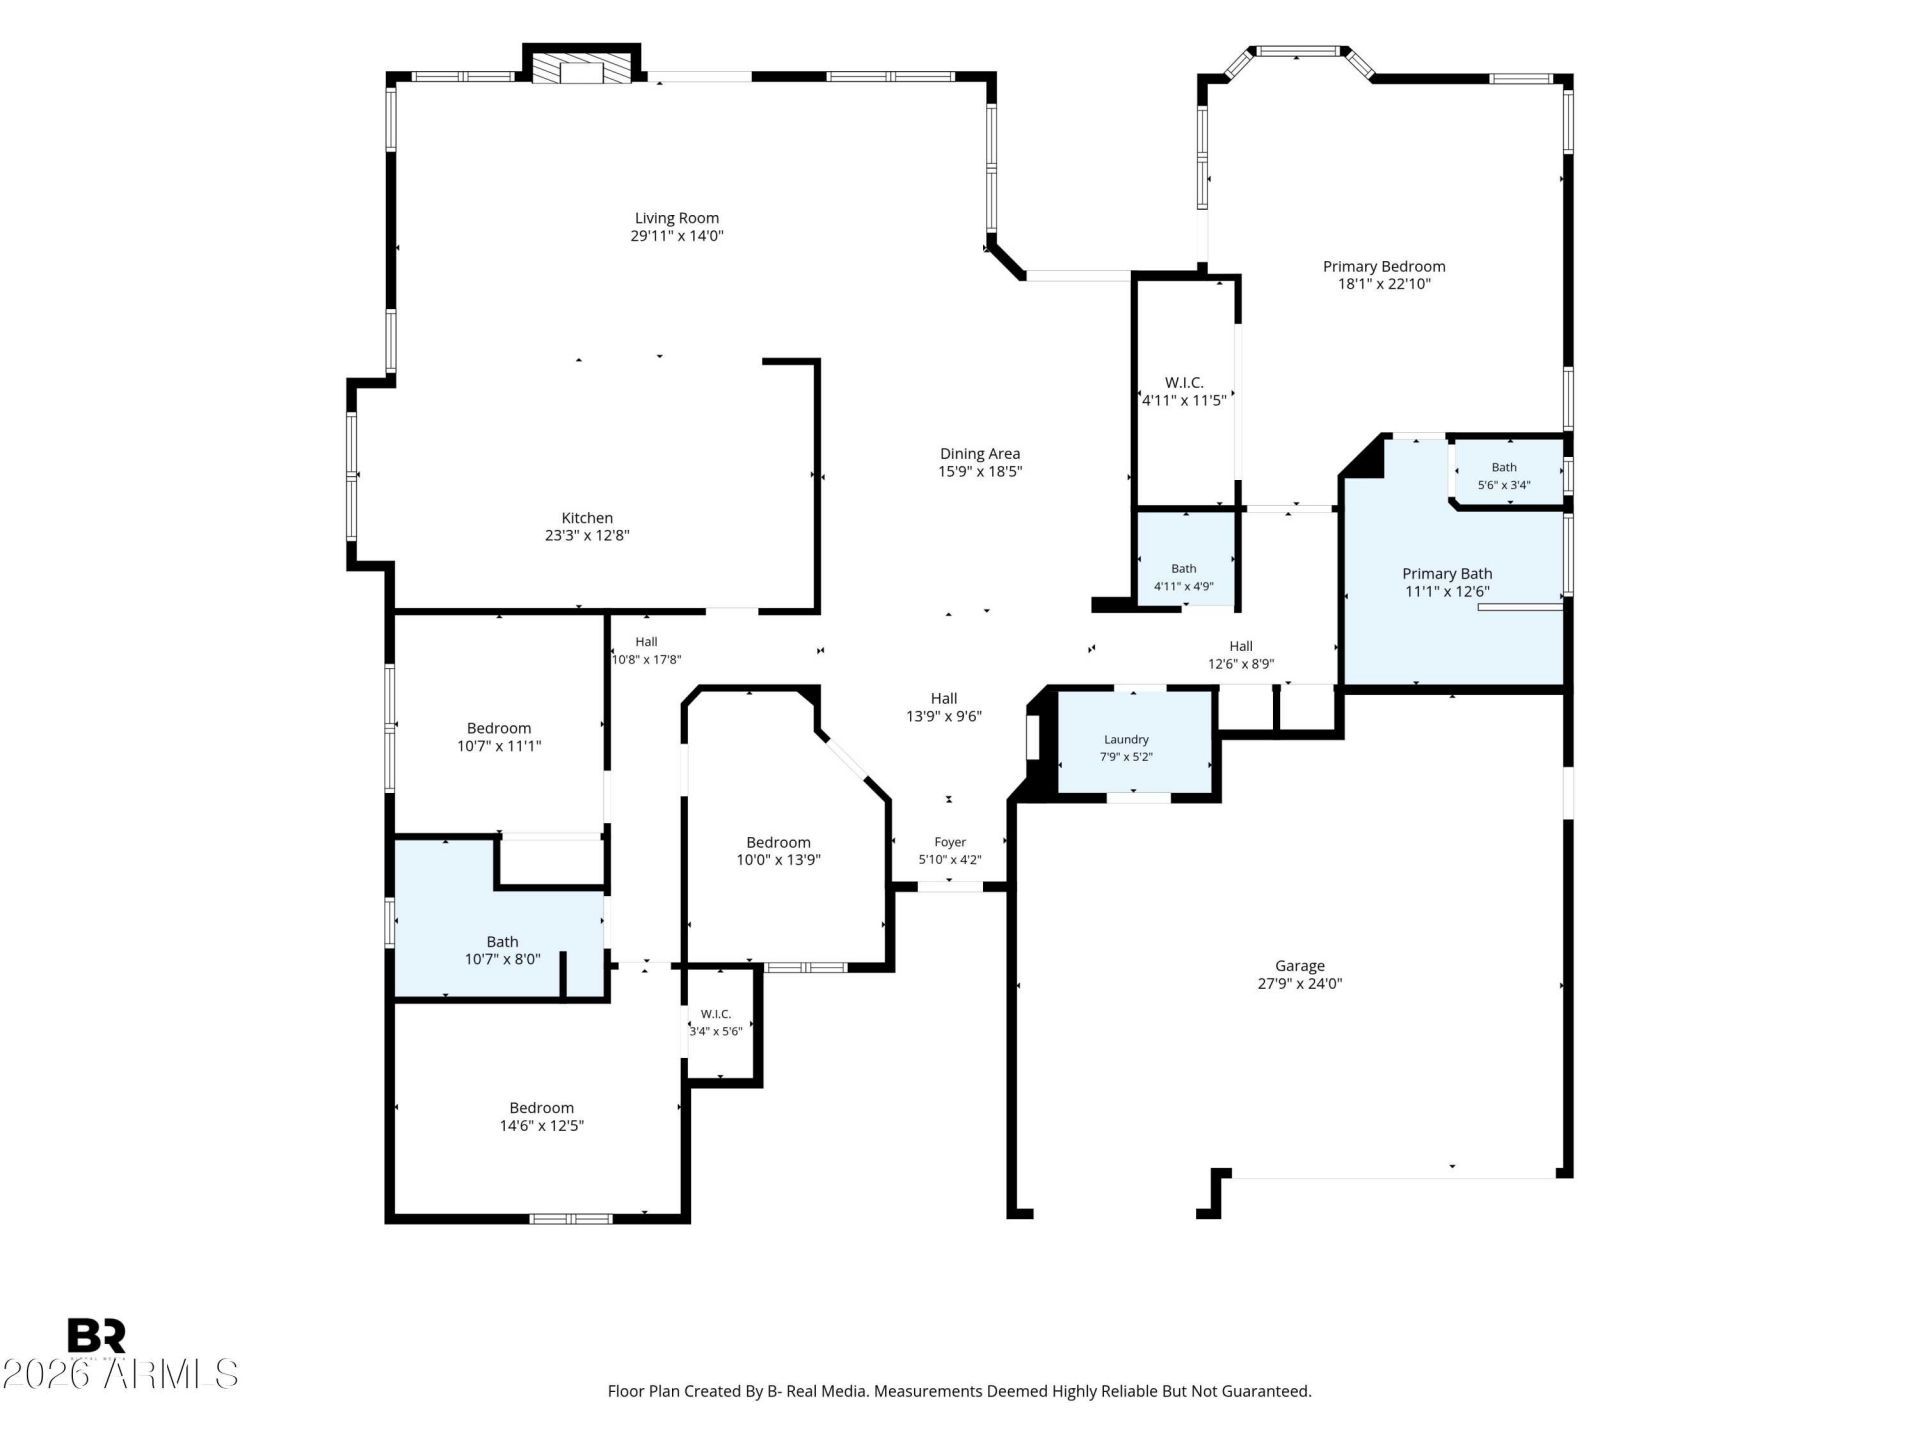
Rare opportunity to own in the highly desirable Ahwatukee Foothills! This 4-bed, 2.5-bath home offers 2,516 sq ft and has undergone a massive, floor-to-ceiling modern refresh. Nearly every detail has been thoughtfully updated, including a brand-new AC unit, completely redesigned kitchen with quartz countertops, beautifully refreshed bathrooms, and modern finishes throughout. Vaulted ceilings, a split floor plan, and a cozy fireplace create an inviting layout. Outside, enjoy mountain views from the covered patio on a quiet cul-de-sac lot backing to preserve land. A 3-car garage and low-maintenance desert landscaping complete this move-in-ready home. This home combines space, views, and community -- ready for you to make it your own!
Property Features
Property Type: Residential - Single Family
Cooling: Ceiling Fan(s), Central Air, Programmable Thmstat, He
Fenced: Yes
Fireplaces: 1
Garage: 3
Heating: Electric, Heat Pump
Home Style: Ranch
Lot Size: 0.27 Acres
Roof Type: Tile
Stories: 1.0
Taxes: $3,956
Year Built: 1994
Feature Descriptions
Assoc. Fee Includes: Maintenance Grounds
Days on Site: 8
Exterior: Wood Frame, Painted, Stucco
Fee HOA: 210/Semi-Annually
Fireplace: Family Room, Wood Burning
Flooring: Vinyl
HOA Y/N: Yes
Interior: Full Bth Master Bdrm, Separate Shwr & Tub, Double Vanity, Breakfast Bar, Pantry, Kitchen Island, Quartz Countertops, High Speed Internet, Master Downstairs, Vaulted Ceiling(s)
Laundry: Washer Hookup, Inside
Parking: Garage Door Opener, Direct Access, Attached Garage
Property Sub Type: Single Family Residence
Special View Info: Mountain(s), Desert
Water: Public
Local Schools
High School: Desert Vista High School
Middle School: Kyrene Akimel A-Al Middle School
Elementary School: Kyrene de la Sierra School
School District: Tempe Union High School District
Listed By / Shown By
Listed By
Agency Name: LPT Realty, LLC
Agency Phone: 480-470-2211
Shown By
Agency Title: Arizona Best Real Estate
Agency Phone: 480-948-4711

Estimate Your Payment
Estimated Payment
$ 2,771.13 per month $2,158.58 Principal & Interest $329.67 Property Tax $282.89 Homeowner's Insurance
16651 S 18th Way | MLS# 7071554
This single family home located at 16651 S 18th Way, Phoenix, AZ 85048 is currently listed for sale with an asking price of $969,900. This property was built in 1994 and has 3 bedrooms with 2516 sq. ft. S 18th Way is located in the FOOTHILLS PARCEL 5A LOT 1-72 TR A-F subdivision within the Tempe Union High School District school district. Search FOOTHILLS PARCEL 5A LOT 1-72 TR A-F real estate on www.arizonabest.com today.