
BEDS3
BATHS2
SQUARE FEET1,679
MLS#7054481
STATUSActive
PROPERTY TYPEResidential - Single Family
SUBDIVISIONBELL WEST RANCH PARCEL 4 2ND AMD
SCHOOLDysart Unified District
Property Description
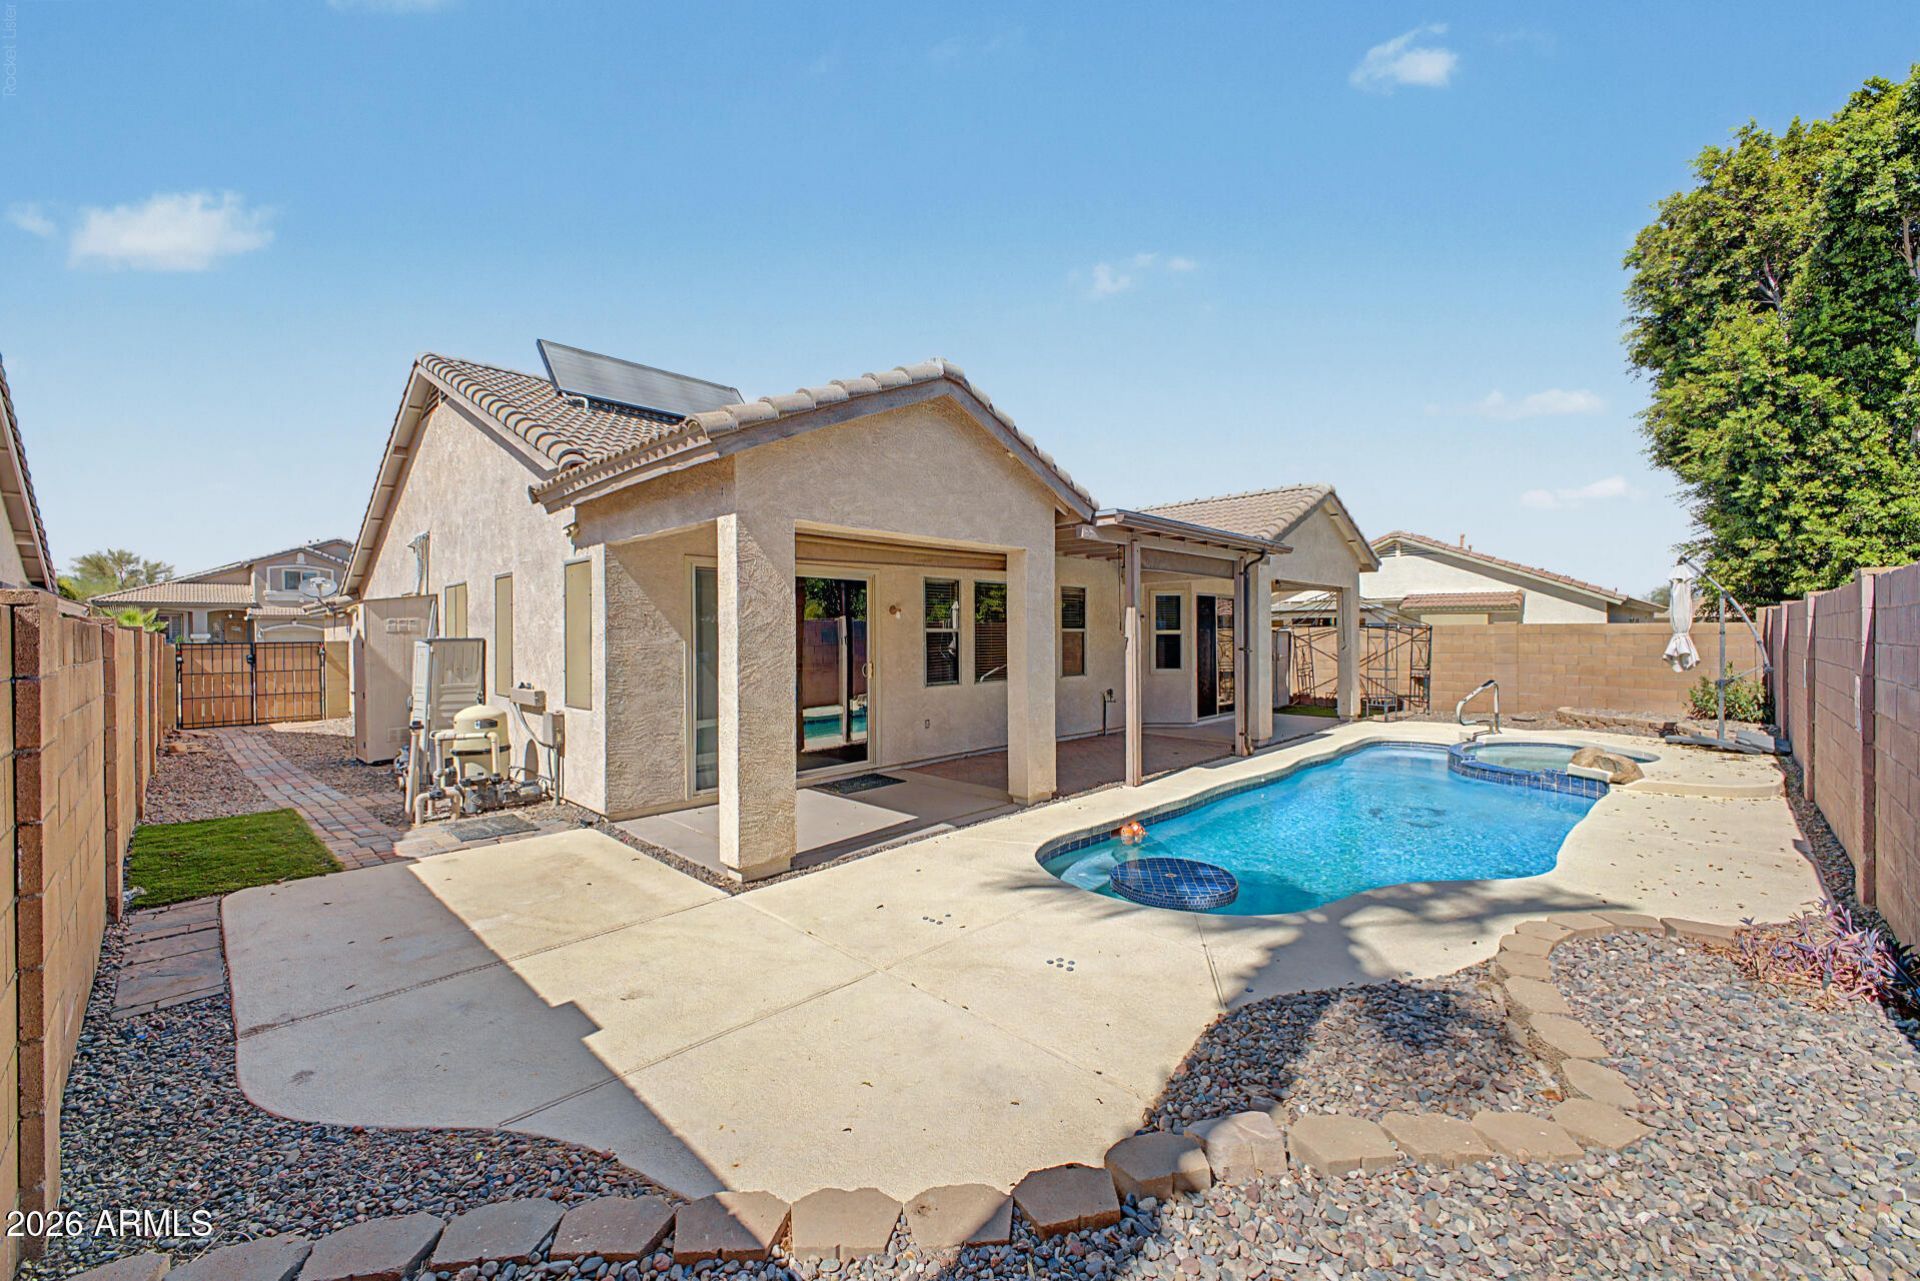
Welcome to this open layout, single-story 3-bedroom, 2-bath home in Bell West Ranch. It features north/south exposure and a spacious kitchen that opens to the the living room with granite countertops, abundant cabinetry, breakfast area and an island, creating the perfect gathering space for family and friends.The split floor plan offers privacy, while the light-filled living areas flow into the backyard where you will find your own recently resurfaced pool and spa with a new heater. This is complemented by an oversized covered patio thats perfect for outdoor dining and entertaining.Additional highlights include a 3-car garage with built in cabinets and work bench along with new insulated garage doors, new removable pool fence for safety, low-maintenance landscaping, new sliding glass door, new RV gate, and new modern LVP in the main living and dining area.
Property Features
Property Type: Residential - Single Family
Cooling: Ceiling Fan(s), Central Air, Programmable Thmstat
Fenced: Yes
Garage: 3 car attached
Heating: Natural Gas
Home Style: Ranch
Lot Size: 0.17 Acres
Roof Type: Tile
Stories: 1.0
Taxes: $1,427
Year Built: 2001
Feature Descriptions
Assoc. Fee Includes: Maintenance Grounds
Community Features: Playground, Biking/Walking Path
Days on Site: 1
Exterior: Storage, Rain Gutters
Exterior: Wood Frame, Painted, Stucco
Fee HOA: 70/Monthly
Flooring: Carpet, Vinyl, Tile
HOA Y/N: Yes
Interior: Full Bth Master Bdrm, Separate Shwr & Tub, Double Vanity, Eat-in Kitchen, Breakfast Bar, Pantry, Kitchen Island, Granite Counters, 9+ Flat Ceilings, No Interior Steps
Laundry: Inside
Parking: RV Gated, Garage Door Opener, Attchd Gar Cabinets, Attached Garage
Pool: Fenced, Heated, Play Pool, Outdoor
Property Sub Type: Single Family Residence
Spa: Yes
Spa: Private, Heated
Swimming Pool: Yes
Water: Public
Local Schools
High School: Willow Canyon High School
Middle School: Cimarron Springs Middle School
Elementary School: Western Peaks Elementary
School District: Dysart Unified District
Listed By / Shown By
Listed By
Agency Name: Luxury Division
Agency Phone: 602-770-7205
Shown By
Agency Title: Arizona Best Real Estate
Agency Phone: 480-948-4711

Estimate Your Payment
Estimated Payment
$ 1,176.15 per month $934.74 Principal & Interest $118.92 Property Tax $122.50 Homeowner's Insurance
16775 W Ipswitch Way | MLS# 7054481
This single family home located at 16775 W Ipswitch Way, Surprise, AZ 85374 is currently listed for sale with an asking price of $420,000. This property was built in 2001 and has 3 bedrooms with 1679 sq. ft. W Ipswitch Way is located in the BELL WEST RANCH PARCEL 4 2ND AMD subdivision within the Dysart Unified District school district. Search BELL WEST RANCH PARCEL 4 2ND AMD real estate on www.arizonabest.com today.