
BEDS2
BATHS3
MLS#7087478
STATUSActive
PROPERTY TYPEResidential -
SUBDIVISIONWILLOWALK BUILDING A ADDITION CONDOMINIUM
SCHOOLPhoenix Union High School District
Property Description
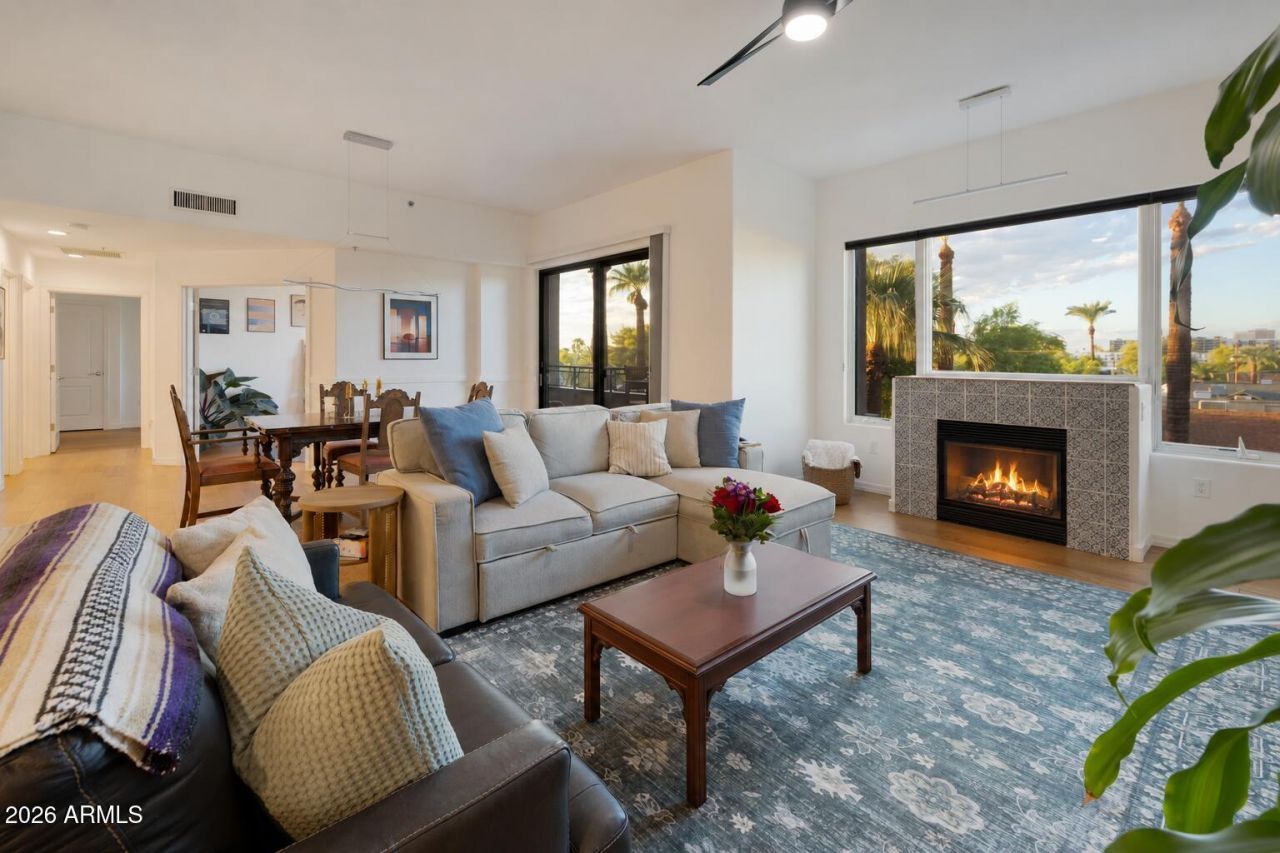
Elevated VIEWS across the tree-lined Willo Historic District to the Midtown skyline + recent UPGRADES make this residence a rare gem! The desirable single-level layout welcomes you with soaring ceilings, abundant natural light and open living spaces that flow to a large north-facing balcony. Enjoy 2 generous primary suites with new hardwood flooring, walk-in closets and ensuites w/ dual vanities, walk-in showers and soaking tubs. A flexible den/3rd bedroom and spacious laundry/utility room add versatility and valuable storage. The kitchen centers the home with an oversized island, new backsplash and refinished cabinetry. Other thoughtful improvements include brand-new HVAC (June 2026), fresh paint throughout, remodeled shower and refreshed powder bath. 2 secured underground parking spaces located next to the elevator add everyday convenience. Tapestry on Central residents enjoy a heated pool & spa, fitness center, sauna, theater room, clubhouse, onsite management + more. Grab coffee on the corner, stroll through historic Willo, walk to the Heard Museum or hop on light rail just steps away for easy access to Downtown Phoenix, sporting venues, arts, and popular restaurants. Urban convenience meets neighborhood charm - come experience it for yourself!
Property Features
Property Type: Residential -
Cooling: Ceiling Fan(s), Central Air
Fireplaces: 1
Garage: 2
Heating: Electric
Home Style: Contemporary
Lot Size: 0.05 Acres
Roof Type: Built-Up
Stories: 7.0
Taxes: $3,022
Year Built: 2005
Feature Descriptions
Assoc. Fee Includes: Maintenance Exterior, Roof Repair, Roof Replacement, Insurance, Water, Sewer, Trash, Maintenance Grounds
Community Features: Community Spa Htd, Near Light Rail Stop, Near Bus Stop, Clubhouse, Community Media Room, Fitness Center
Days on Site: 18
Exterior: Steel Frame, Painted, Brick Veneer
Exterior: Balcony
Fee HOA: 1054.48/Monthly
Fireplace: Gas
Flooring: Carpet, Tile, Wood
HOA Y/N: Yes
Interior: Full Bth Master Bdrm, Separate Shwr & Tub, Double Vanity, 2 Master Baths, Eat-in Kitchen, Kitchen Island, Granite Counters, High Speed Internet, 9+ Flat Ceilings, Roller Shields
Parking: Assigned Parking, Gated
Property Sub Type: Apartment
Sewer: Public Sewer
Special View Info: City Lights, Mountain(s)
Water: Public
Local Schools
High School: Central High School
Middle School: Phoenix #1 iAcademy
Elementary School: Kenilworth Elementary School
School District: Phoenix Union High School District
Listed By / Shown By
Listed By
Agency Name: Compass
Agency Phone: 480-776-1555
Shown By
Agency Title: Arizona Best Real Estate
Agency Phone: 480-948-4711

Estimate Your Payment
Estimated Payment
$ 1,799.93 per month $1,368.72 Principal & Interest $251.83 Property Tax $179.38 Homeowner's Insurance
17 W Vernon Avenue, Unit 316 | MLS# 7087478
This home located at 17 W Vernon Avenue, Unit 316, Phoenix, AZ 85003 is currently listed for sale with an asking price of $615,000. This property was built in 2005 and has 2 bedrooms. W Vernon Avenue, Unit 316 is located in the WILLOWALK BUILDING A ADDITION CONDOMINIUM subdivision within the Phoenix Union High School District school district. Search WILLOWALK BUILDING A ADDITION CONDOMINIUM real estate on www.arizonabest.com today.