
BEDS4
BATHS3
SQUARE FEET2,413
MLS#6967302
STATUSActive
PROPERTY TYPEResidential - Single Family
SUBDIVISIONSCARLETT CANYON
SCHOOLParadise Valley Unified District
Property Description
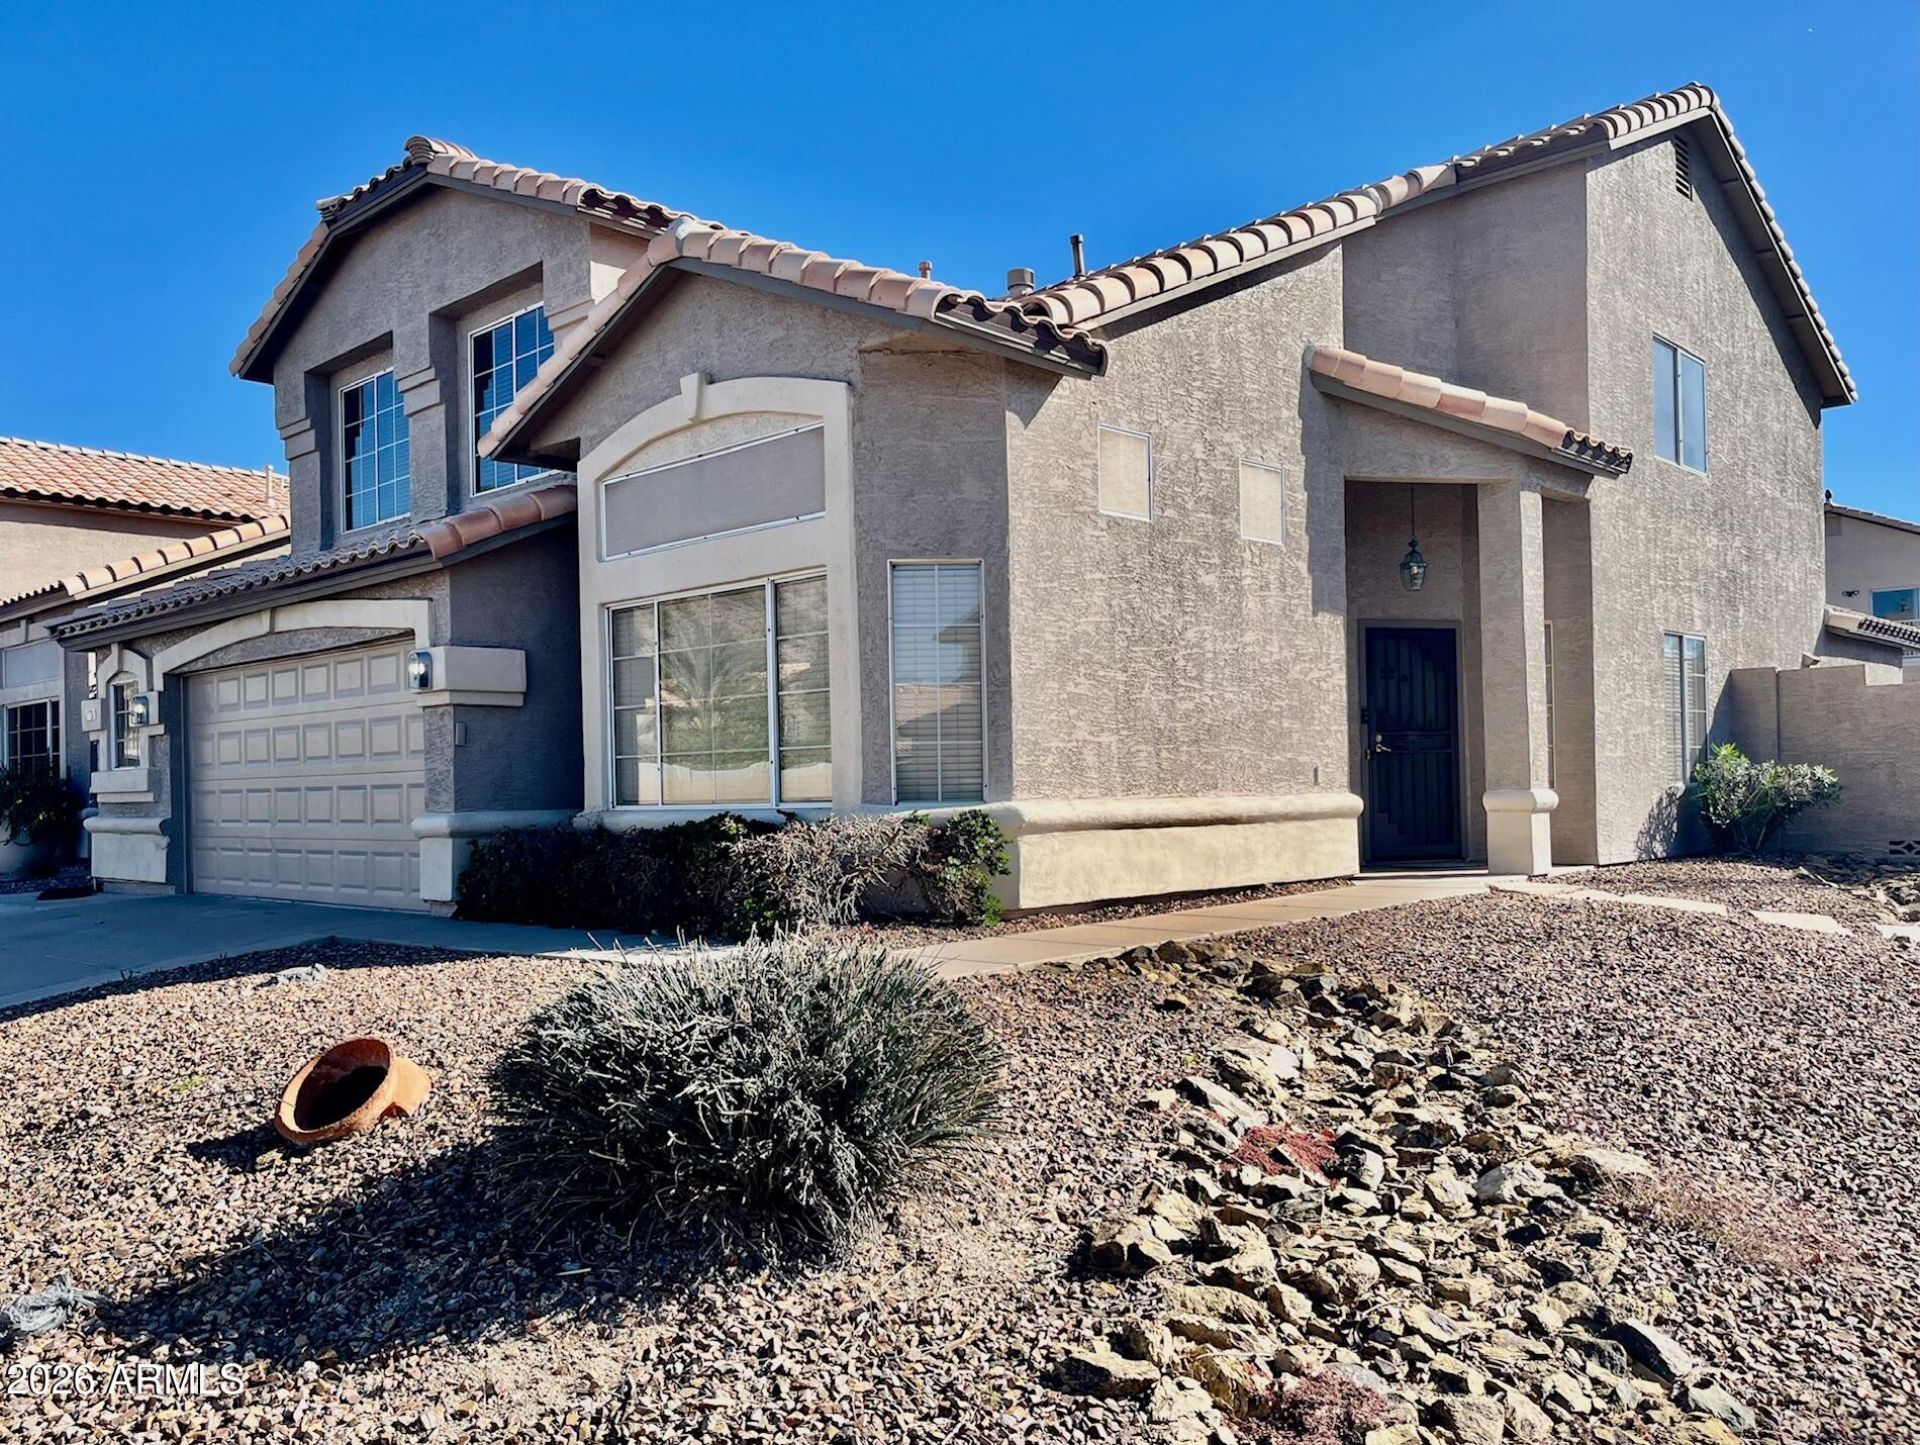
REFRESHING POOL! 4 full bedrooms,2.5 baths, 2.5 car garage! Separate Livingroom and familyroom! Stainless steel appliances, granite counters, a large pantry! Fireplace, ceiling fans. All tile on first level, Huge 10x9+ laundryroom! The main bath suite has an updated tub and shower surround! Large walk in closet! Mountain views from 2 of the bedrooms! Fantastic secluded area of Scarlett Canyon! 2.5 car garage! Beautiful pebble Play Pool, double wide gate for access to back yard! Raised garden bed, coated concrete on covered patio and sun decking around the pool! Easy care yard and a lemon tree! Fresh interior paint & new carpet upstairs and roof just redone in 2022 makes this home ready to move into! Hiking trails & desert vistas all around
Property Features
Property Type: Residential - Single Family
Cooling: Ceiling Fan(s), Central Air, Programmable Thmstat
Fenced: Yes
Fireplaces: 1
Garage: 2.5
Heating: Natural Gas
Lot Size: 0.14 Acres
Roof Type: Tile
Stories: 2.0
Taxes: $2,960
Year Built: 1995
Feature Descriptions
Assoc. Fee Includes: Maintenance Grounds
Days on Site: 189
Exterior: Wood Frame, Painted, Stucco
Fee HOA: 60.65/Quarterly
Fireplace: Family Room
Flooring: Carpet, Laminate, Tile
HOA Y/N: Yes
Interior: Full Bth Master Bdrm, Separate Shwr & Tub, Double Vanity, Pantry, Kitchen Island, Walk-in Pantry, Granite Counters, High Speed Internet, Upstairs, Vaulted Ceiling(s)
Laundry: Inside, Gas Dryer Hookup
Parking: RV Gated, Garage Door Opener
Pool: Play Pool
Property Sub Type: Single Family Residence
Special View Info: Mountain(s)
Swimming Pool: Yes
Water: Public
Room Sizes
Primary Bedroom: 17.5 X 12.5 Level - Second
Bedroom 2: 12 X 10.4 Level - Second
Bedroom 3: 12 X 10 Level - Second
Bedroom 4: 12 X 9 Level - Second
Living Room: 19 X 13 Level - First
Family Room: 20 X 15 Level - First
Kitchen: 22.5 X 13 Level - First
Dining Room: 12 X 11 Level - First
Other Room: 10 X 9 Level - First
Local Schools
High School: Pinnacle High School
Middle School: Mountain Trail Middle School
Elementary School: Boulder Creek Elementary
School District: Paradise Valley Unified District
Listed By / Shown By
Listed By
Agency Name: RE/MAX Fine Properties
Agency Phone: 623-643-1000
Shown By
Agency Title: Arizona Best Real Estate
Agency Phone: 480-948-4711

Estimate Your Payment
Estimated Payment
$ 1,819.94 per month $1,390.98 Principal & Interest $246.67 Property Tax $182.29 Homeowner's Insurance
1701 E Yukon Drive | MLS# 6967302
This single family home located at 1701 E Yukon Drive, Phoenix, AZ 85024 is currently listed for sale with an asking price of $625,000. This property was built in 1995 and has 4 bedrooms with 2413 sq. ft. E Yukon Drive is located in the SCARLETT CANYON subdivision within the Paradise Valley Unified District school district. Search SCARLETT CANYON real estate on www.arizonabest.com today.