
BEDS4
BATHS3
MLS#7091089
STATUSActive
PROPERTY TYPEResidential - Single Family
SUBDIVISIONARABELLA PARCEL 3
SCHOOLParadise Valley Unified District
Property Description
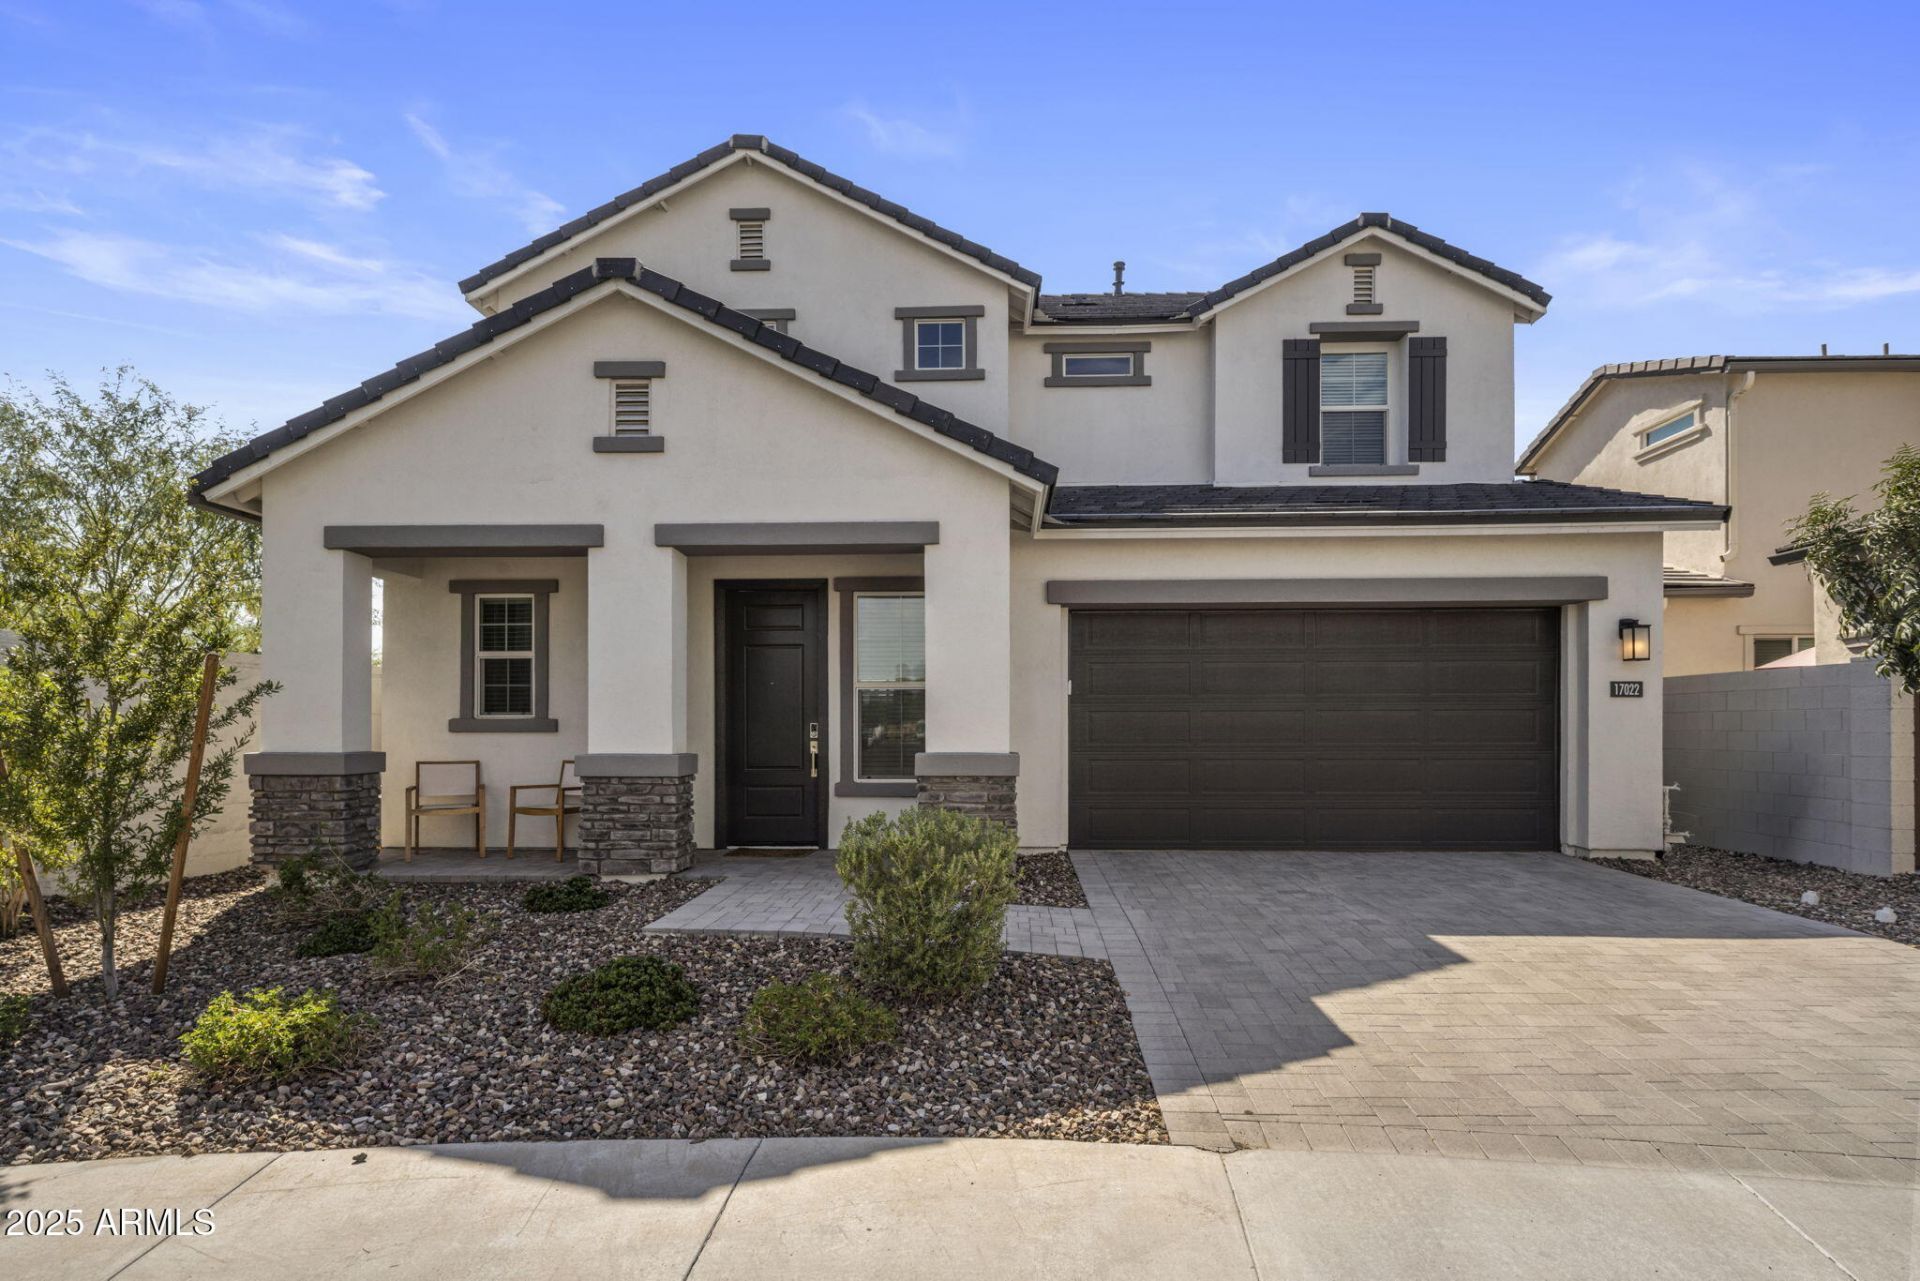
NO BACKYARD NEIGHBOR! Enjoy exceptional privacy on this premium Arabella lot with no neighbor behind or to one side. This light and bright, move-in-ready 4BD/2.5BA home features an open-concept floor plan and two patios, including a private side courtyard. Wood-look tile flows throughout the main level. The gourmet kitchen showcases white cabinetry, quartz countertops, full-tile backsplash, farmhouse sink, gas cooktop, pendant lighting and stainless appliances. The low-maintenance backyard offers a covered paved patio and turf, perfect for easy outdoor living. Additional highlights include a tankless water heater, smart home system, oversized fully tiled primary shower and upstairs laundry. Gated Arabella offers a community pool and spacious central park.
Property Features
Property Type: Residential - Single Family
Cooling: Central Air, Programmable Thmstat
Fenced: Yes
Garage: 2
Heating: Natural Gas
Home Style: Contemporary
Lot Size: 0.09 Acres
Roof Type: Concrete
Stories: 2.0
Taxes: $3,181
Year Built: 2023
Feature Descriptions
Assoc. Fee Includes: Maintenance Grounds
Community Features: Community Spa Htd, Gated, Playground, Biking/Walking Path
Exterior: Wood Frame, Painted, Stucco
Exterior: Private Street(s)
Fee HOA: 122/Monthly
Flooring: Tile
HOA Y/N: Yes
Interior: Full Bth Master Bdrm, Double Vanity, Eat-in Kitchen, Breakfast Bar, Pantry, Granite Counters, Smart Home, Upstairs, 9+ Flat Ceilings
Property Sub Type: Single Family Residence
Sewer: Public Sewer
Water: Public
Local Schools
High School: Horizon High School
Middle School: Sunrise Middle School
Elementary School: Copper Canyon Elementary School
School District: Paradise Valley Unified District
Listed By / Shown By
Listed By
Agency Name: Compass
Agency Phone: 480-776-1555
Shown By
Agency Title: Arizona Best Real Estate
Agency Phone: 480-948-4711

Estimate Your Payment
Estimated Payment
$ 2,276.35 per month $1,778.23 Principal & Interest $265.08 Property Tax $233.04 Homeowner's Insurance
17022 N 51st Place | MLS# 7091089
This single family home located at 17022 N 51st Place, Scottsdale, AZ 85254 is currently listed for sale with an asking price of $799,000. This property was built in 2023 and has 4 bedrooms. N 51st Place is located in the ARABELLA PARCEL 3 subdivision within the Paradise Valley Unified District school district. Search ARABELLA PARCEL 3 real estate on www.arizonabest.com today.