
BEDS3
BATHS3
SQUARE FEET2,149
MLS#7050710
STATUSActive
PROPERTY TYPEResidential - Townhouse
SUBDIVISIONARABELLA PARCEL 1
SCHOOLParadise Valley Unified District
Property Description
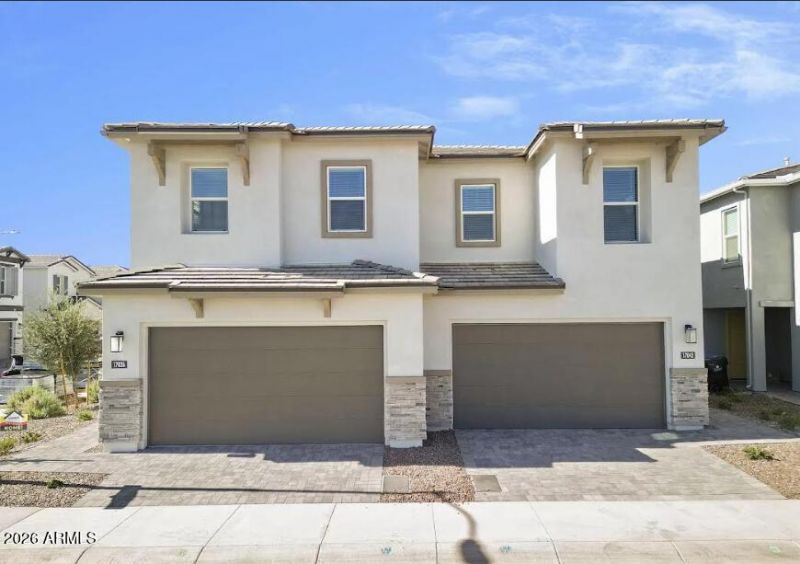
Views of McDowell Mountains.3 bedrooms with Den and, 2.5 bath home in Scottsdales Arabella community! 2023 build with modern upgrades + smart home features throughout. Thoughtful two-story floor plan! Trendy eat-in kitchen with new appliances, & large center island/breakfast bar. Open concept living/dining, great for entertaining! Neutral interior with plank-tile flooring in all the right places. Downstairs den + upstairs loft provide ample additional space/flexibility! This home offers 3 nicely sized bedrooms. Primary suite with full bath + walk-in closet! Blinds + ceiling fans. Laundry room with new washer/dryer! Nicely landscaped backyard. 2 car garage! Arabella is a well maintained community offering gated entry, community pool, & biking/walking trails! easy AZ-101 + SR-51 access.
Property Features
Property Type: Residential - Townhouse
Cooling: Ceiling Fan(s), Central Air, Programmable Thmstat, EN
Fenced: Yes
Garage: 2
Heating: Natural Gas, ENERGY STAR Qualified Equipment, Forced
Lot Size: 0.06 Acres
Roof Type: Tile
Stories: 2.0
Taxes: $3,619
Year Built: 2023
Feature Descriptions
Assoc. Fee Includes: Street Maint
Community Features: Community Spa Htd, Gated, Playground
Days on Site: 10
Exterior: Block, Wood Frame, Painted, Stucco, Wood Siding
Fee HOA: 132/Monthly
Flooring: Carpet, Tile
HOA Y/N: Yes
Interior: Full Bth Master Bdrm, Eat-in Kitchen, Pantry, Kitchen Island, Walk-in Pantry, Quartz Countertops, Smart Home, Upstairs, 9+ Flat Ceilings
Laundry: Upstairs Laundry
Parking: Garage Door Opener
Property Sub Type: Townhouse
Special View Info: Mountain(s)
Utilities: Natural Gas Available, Natural Gas Connected, Phone Available
Water: Public
Local Schools
High School: Paradise Valley High School
Middle School: Sunrise Middle School
Elementary School: Copper Canyon Elementary School
School District: Paradise Valley Unified District
Listed By / Shown By
Listed By
Agency Name: West USA Realty
Agency Phone: 480-948-5554
Shown By
Agency Title: Arizona Best Real Estate
Agency Phone: 480-948-4711

Estimate Your Payment
Estimated Payment
$ 2,013.28 per month $1,513.36 Principal & Interest $301.58 Property Tax $198.33 Homeowner's Insurance
17042 N 50th Way | MLS# 7050710
This townhouse located at 17042 N 50th Way, Scottsdale, AZ 85254 is currently listed for sale with an asking price of $679,990. This property was built in 2023 and has 3 bedrooms with 2149 sq. ft. N 50th Way is located in the ARABELLA PARCEL 1 subdivision within the Paradise Valley Unified District school district. Search ARABELLA PARCEL 1 real estate on www.arizonabest.com today.