
BEDS3
BATHS3
MLS#7084794
STATUSActive
PROPERTY TYPEResidential - Single Family
SUBDIVISIONHERITAGE CROSSING
SCHOOLMesa Unified District
Property Description
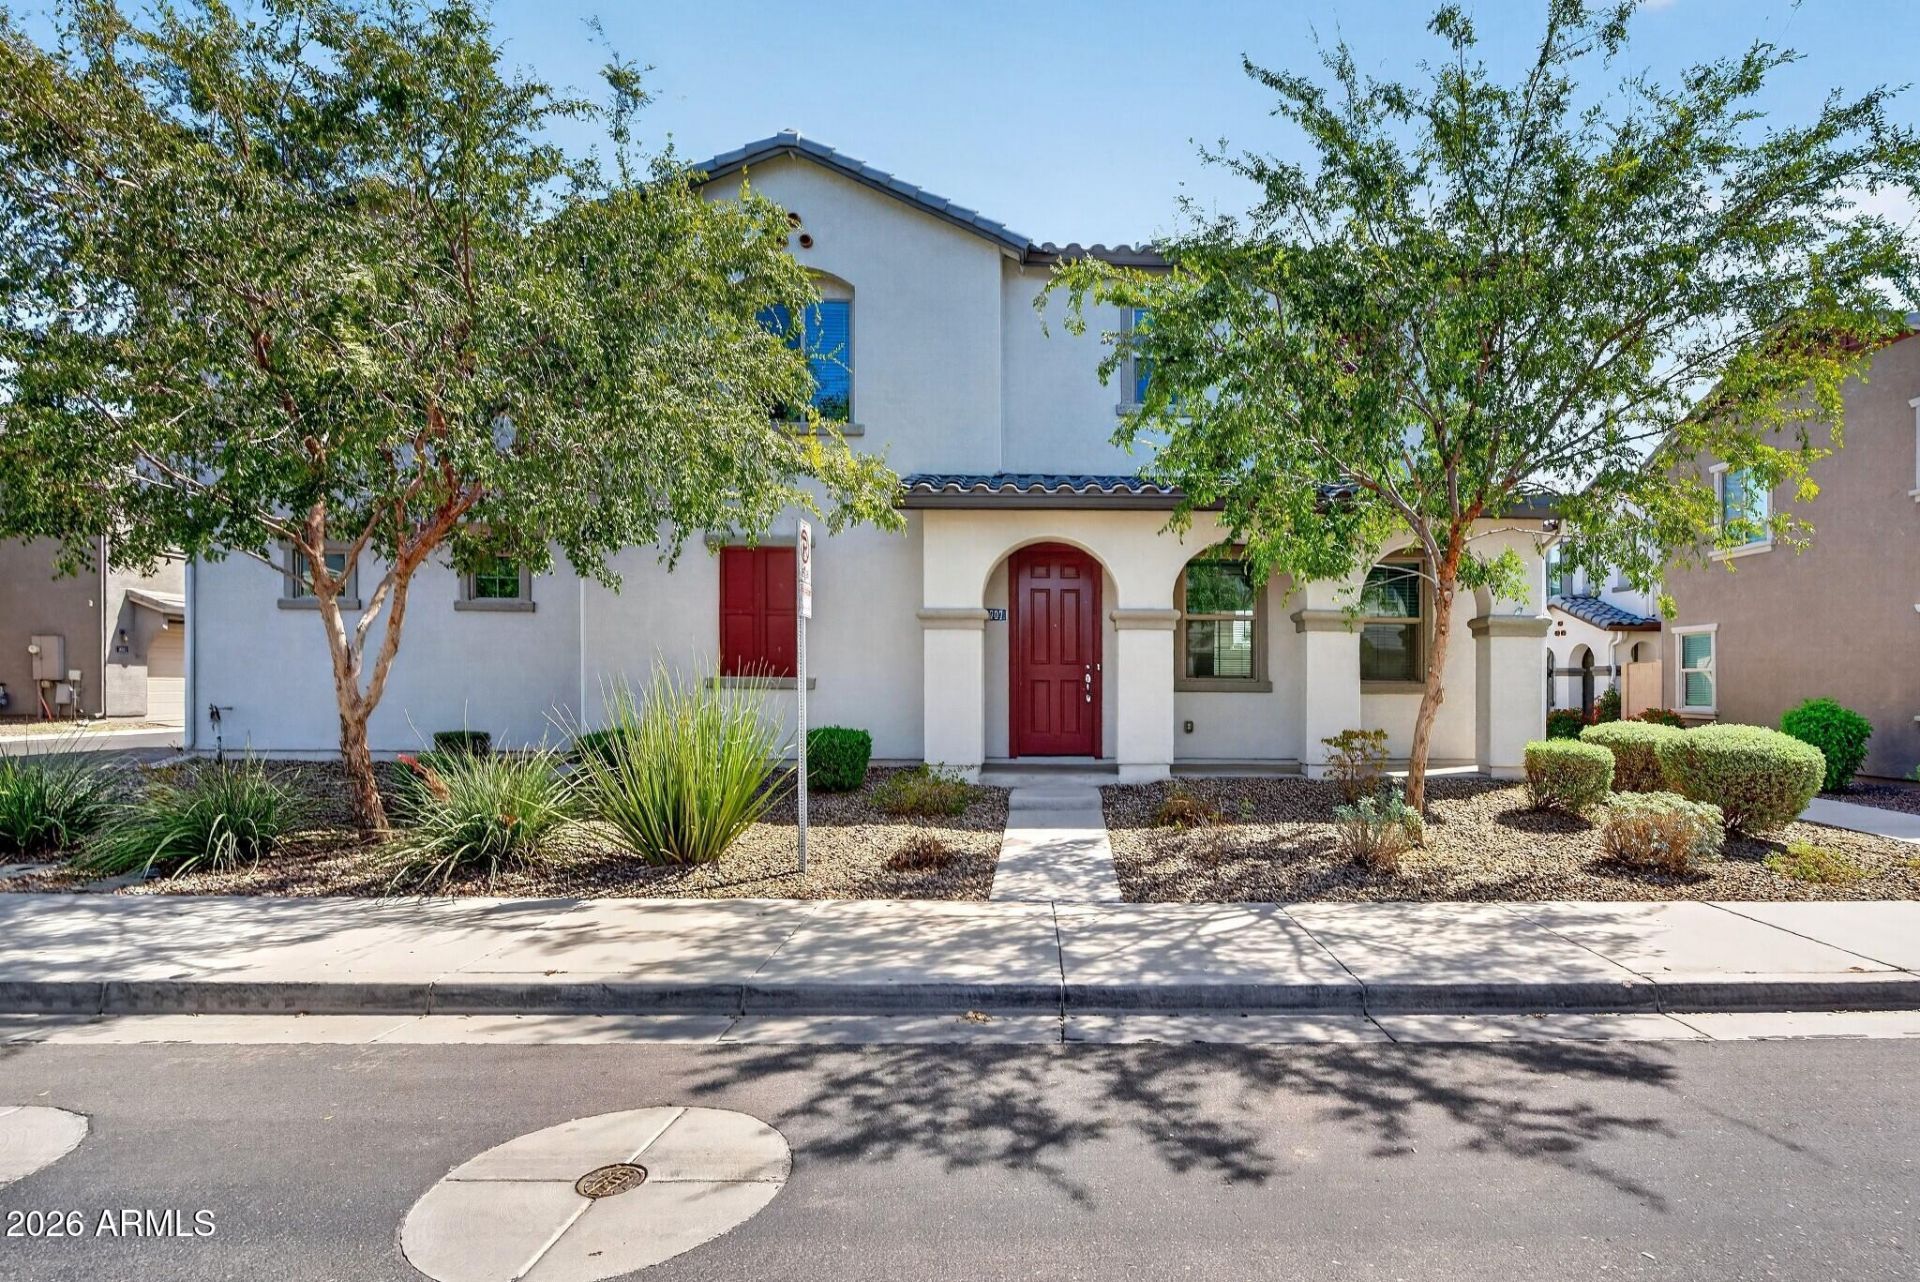
Built in 2020 in Heritage Crossing, this 3 bed, 2.5 bath corner-lot home in East Mesa offers about 1,956 sq ft, an upstairs loft, and a 2-car garage. The first floor is one open great room with tile throughout, lots of windows, recessed lighting, and a dark green paneled accent wall that gives the living area real character. The kitchen sits right off the living space with granite counters, a gas range, built-in microwave, stainless refrigerator, and a large island with a double-basin sink. Upstairs are all three bedrooms, including a primary suite with its own bath, plus a flexible loft and the laundry. Community pool and heated spa with shaded lounge areas, a playground, a grassy park, and walking paths. Quick access to the US-60, Loop 202, and Superstition Springs shopping and dining. The home sits on a corner lot, and the 2-car garage adds enclosed parking and storage. Heritage Crossing amenities include a community pool and heated spa with shaded ramadas and lounge seating, a shaded playground, covered picnic tables, a grassy park, and walking paths.
Property Features
Property Type: Residential - Single Family
Cooling: Central Air, Programmable Thmstat
Fenced: Yes
Garage: 2
Heating: Natural Gas
Lot Size: 0.07 Acres
Roof Type: Tile
Stories: 2.0
Taxes: $1,867
Year Built: 2020
Feature Descriptions
Assoc. Fee Includes: Front Yard Maint, Maintenance Grounds, Street Maint
Community Features: Community Spa, Community Spa Htd, Near Bus Stop, Playground, Biking/Walking Path
Days on Site: 25
Exterior: Wood Frame, Painted, Stucco
Fee HOA: 120/Monthly
Flooring: Carpet, Tile
HOA Y/N: Yes
Interior: Full Bth Master Bdrm, Double Vanity, Breakfast Bar, Pantry, Kitchen Island, Granite Counters, Upstairs, 9+ Flat Ceilings
Laundry: Washer Hookup, Upstairs Laundry
Parking: Rear Vehicle Entry, Garage Door Opener, Direct Access, Attached Garage
Property Sub Type: Single Family Residence
Sewer: Public Sewer
Water: Public
Local Schools
High School: Skyline High School
Middle School: Fremont Junior High School
Elementary School: Jefferson Elementary School
School District: Mesa Unified District
Listed By / Shown By
Listed By
Agency Name: Keller Williams Realty Phoenix
Agency Phone: 480-839-6600
Shown By
Agency Title: Arizona Best Real Estate
Agency Phone: 480-948-4711

Estimate Your Payment
Estimated Payment
$ 1,212.82 per month $934.74 Principal & Interest $155.58 Property Tax $122.50 Homeowner's Insurance
1707 S 82nd Way | MLS# 7084794
This single family home located at 1707 S 82nd Way, Mesa, AZ 85209 is currently listed for sale with an asking price of $420,000. This property was built in 2020 and has 3 bedrooms. S 82nd Way is located in the HERITAGE CROSSING subdivision within the Mesa Unified District school district. Search HERITAGE CROSSING real estate on www.arizonabest.com today.