
BEDS4
BATHS4
SQUARE FEET2,949
MLS#7051496
STATUSActive
PROPERTY TYPEResidential - Single Family
SUBDIVISIONGRANITE VISTA PHASE 1A
SCHOOLDysart Unified District
Property Description
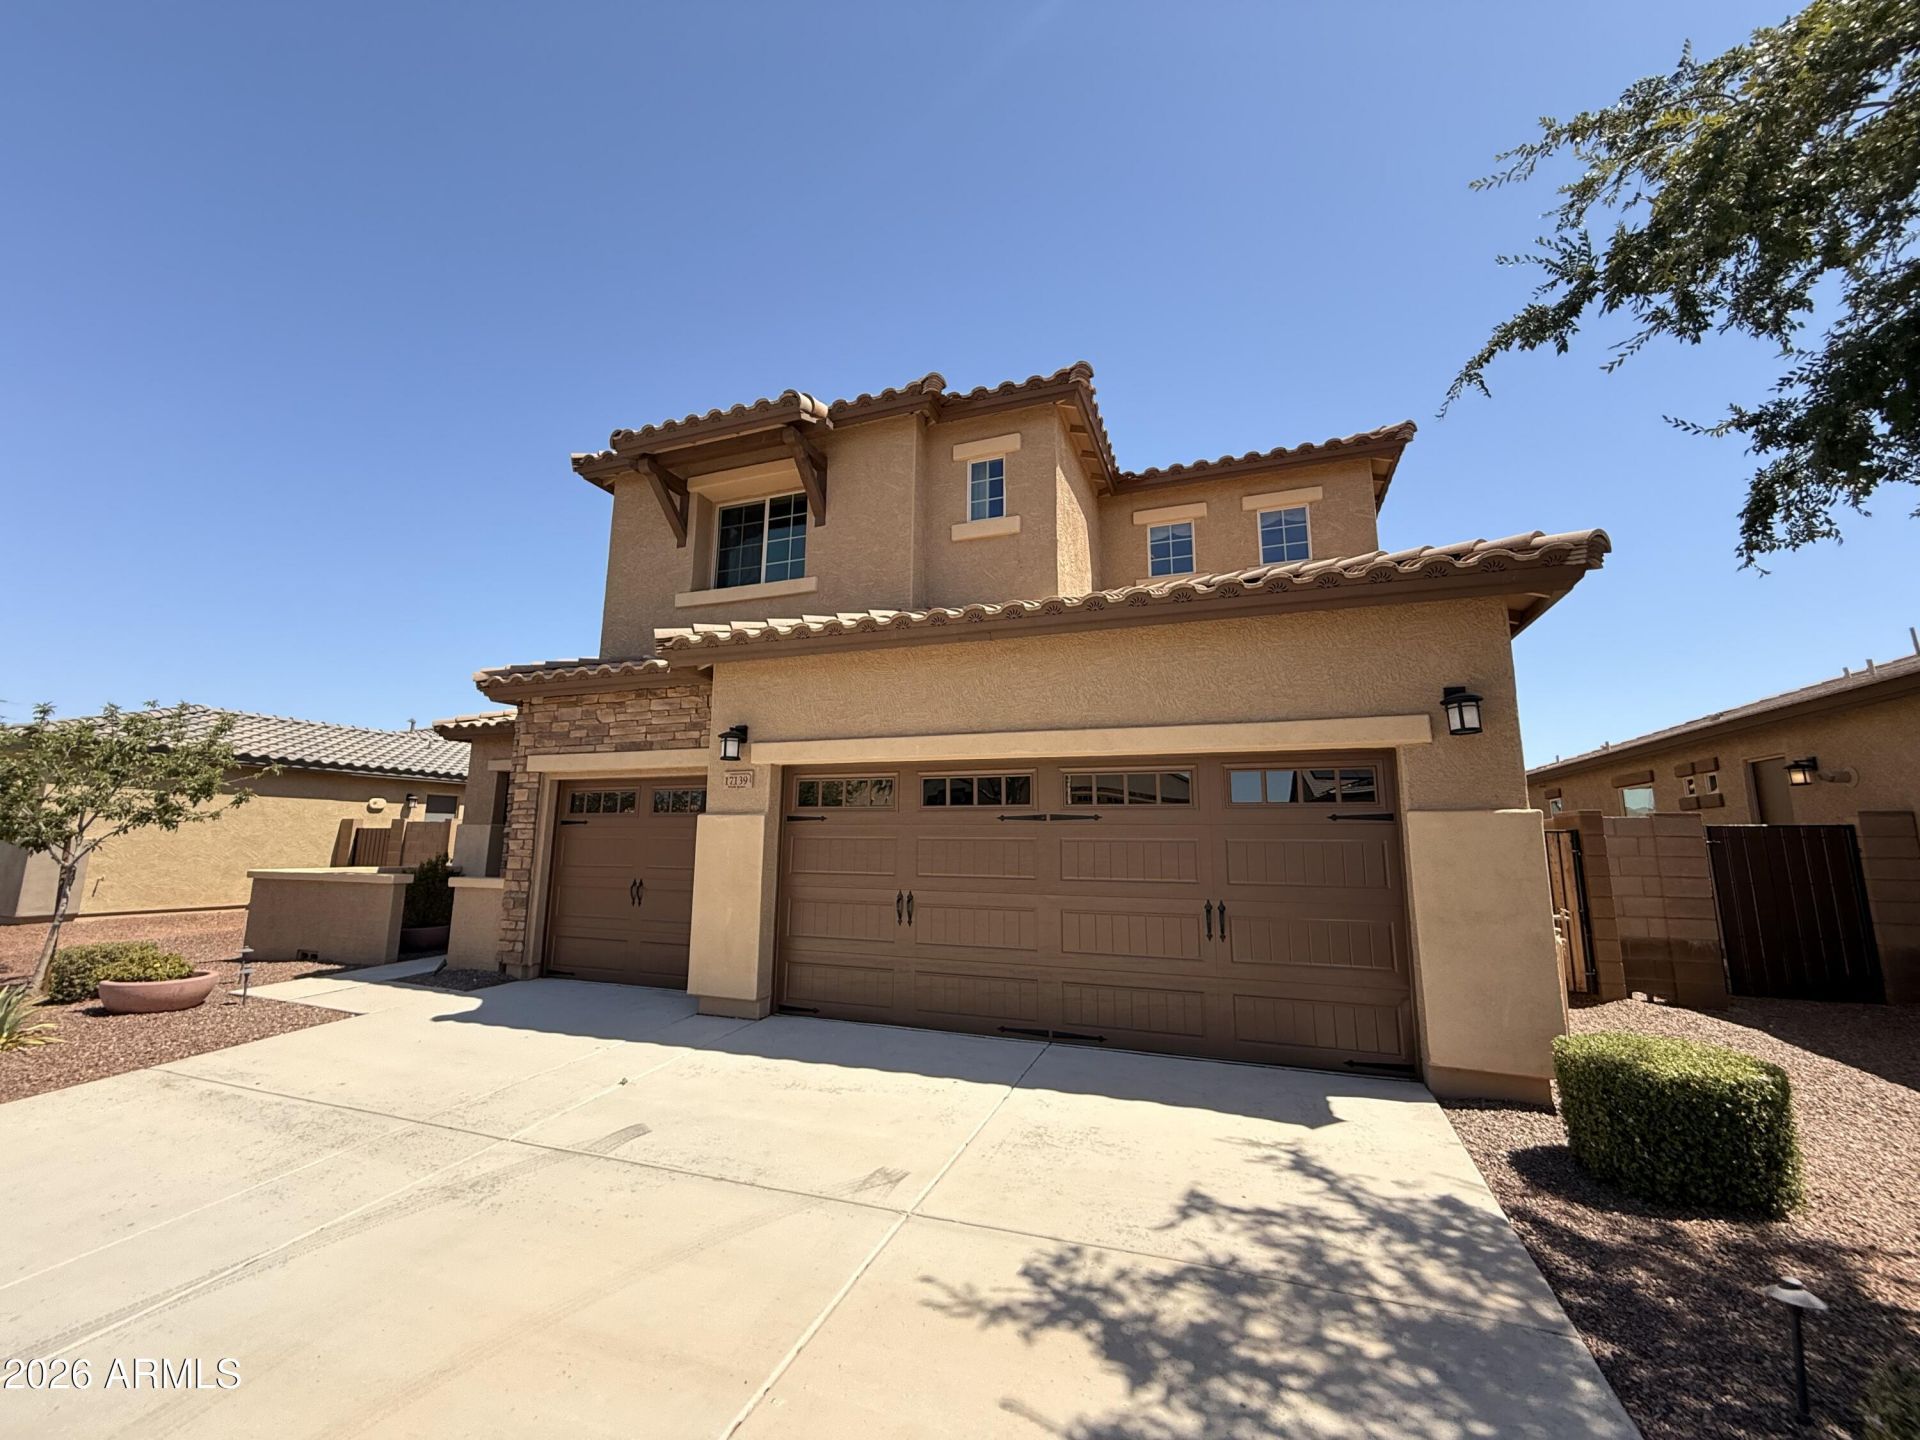
MODEL 2-story 4-bedroom, 3.5 bath, loft, 3 car garage home ready for quick move-in! You will be amazed as you open the door to the spacious foyer and living/ dining room area. The Kitchen adjoins the family room featuring an extended large patio with a large 90-degree multi-slide back patio door! You will love cooking in this gourmet kitchen highlighting 42 Birch White Cabinets, Granite Countertop, LED under Cabinet Kitchen lighting and SS LG Gas Cooktop with Micro/Wall Oven. The home is finished with full laundry room cabinets, Washer, Dryer and sink, Desk at Loft, 6 x 24 Norwood Oak Wood Tile Flooring with carpeting at stairs and all bedrooms, 2-toned interior paint, SW Loop Pre-plumb, Gas Stub for future BBQ and much more. Frontyard and Backyard Landscaping & Furniture included.
Property Features
Property Type: Residential - Single Family
Cooling: Central Air, Programmable Thmstat, ENERGY STAR Quali
Fenced: Yes
Garage: 3
Heating: Natural Gas
Home Style: Santa Barbara/Tuscan
Lot Size: 0.16 Acres
Roof Type: Tile
Stories: 2.0
Taxes: $2,259
Year Built: 2020
Feature Descriptions
Assoc. Fee Includes: Maintenance Grounds
Community Features: Playground, Biking/Walking Path
Days on Site: 5
Exterior: Wood Frame, Spray Foam Insulation, Painted, Stucco, St
Fee HOA: 126/Monthly
Flooring: Carpet, Tile
HOA Y/N: Yes
Interior: Full Bth Master Bdrm, Separate Shwr & Tub, Double Vanity, Eat-in Kitchen, Breakfast Bar, Kitchen Island, Walk-in Pantry, Granite Counters, High Speed Internet, Master Downstairs, 9+ Flat Ceilings
Laundry: Engy Star (See Rmks), Inside
Parking: Garage Door Opener
Property Sub Type: Single Family Residence
Water: Pvt Water Company
Local Schools
High School: Shadow Ridge High School
Middle School: Mountain View
Elementary School: Mountain View
School District: Dysart Unified District
Listed By / Shown By
Listed By
Agency Name: Elliott Homes Communities LLC
Agency Phone: 480-831-9200
Shown By
Agency Title: Arizona Best Real Estate
Agency Phone: 480-948-4711

Estimate Your Payment
Estimated Payment
$ 1,763.91 per month $1,393.09 Principal & Interest $188.25 Property Tax $182.57 Homeowner's Insurance
17139 W Las Palmaritas Drive | MLS# 7051496
This single family home located at 17139 W Las Palmaritas Drive, Waddell, AZ 85355 is currently listed for sale with an asking price of $625,950. This property was built in 2020 and has 4 bedrooms with 2949 sq. ft. W Las Palmaritas Drive is located in the GRANITE VISTA PHASE 1A subdivision within the Dysart Unified District school district. Search GRANITE VISTA PHASE 1A real estate on www.arizonabest.com today.