
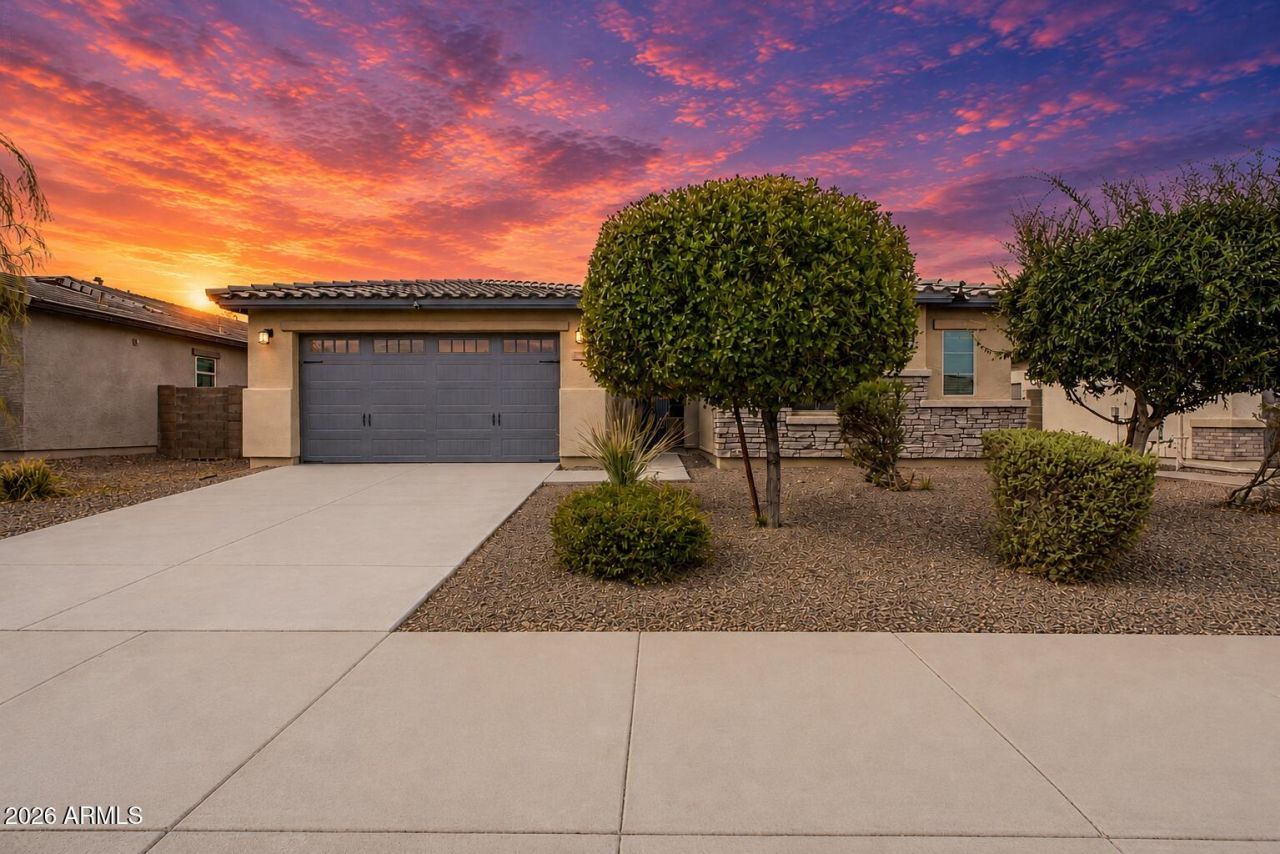
BEDS4
BATHS3
SQUARE FEET2,324
MLS#7073041
STATUSActive
PROPERTY TYPEResidential - Single Family
SUBDIVISIONGRANITE VISTA PHASE 1B
SCHOOLDysart Unified District
Property Description
SINGLE LEVEL | CHEFS KITCHEN | OVERSIZED OPEN FLOOR PLAN | 3-CAR TANDEM GARAGEDesigned around open-concept living, this Waddell home offers 4 bedrooms, 3 bathrooms and a split floor plan with generously sized bedrooms. The expansive great room flows directly into the chefs kitchen, creating one large gathering space built for entertaining and everyday living. A large kitchen island, walk-in pantry, premium appliances and extra-tall custom cabinetry deliver serious kitchen function and storage. The 3-car tandem garage provides valuable extra space for vehicles, storage and recreational gear. Solar helps offset electric costs and adds long-term energy efficiency. Out back, low-maintenance artificial turf keeps yard care simple while leaving plenty of usable space for outdoor activities Enjoy access to White Tank Mountain Regional Park, Lake Pleasant Regional Park, Pebble Creek Golf Resort, Surprise Stadium and the growing Prasada dining and shopping district. If an oversized open layout, functional storage and flexible entertaining space are priorities, this home deserves an in-person look.
Property Features
Property Type: Residential - Single Family
Cooling: Ceiling Fan(s), Central Air
Fenced: Yes
Garage: 3
Heating: Natural Gas
Home Style: Ranch
Lot Size: 0.16 Acres
Roof Type: Tile
Stories: 1.0
Taxes: $1,661
Year Built: 2018
Feature Descriptions
Assoc. Fee Includes: Maintenance Grounds
Days on Site: 4
Exterior: Wood Frame, Painted, Stucco
Fee HOA: 126/Monthly
Flooring: Carpet, Tile
HOA Y/N: Yes
Interior: Full Bth Master Bdrm, Separate Shwr & Tub, Double Vanity, Eat-in Kitchen, Breakfast Bar, Kitchen Island, Walk-in Pantry, Granite Counters, High Speed Internet
Parking: Tandem, Garage Door Opener
Property Sub Type: Single Family Residence
Sewer: Sewer-In & Connected
Utilities: Natural Gas Connected, Phone Connected
Water: Pvt Water Company
Local Schools
High School: Shadow Ridge High School
Middle School: Mountain View
Elementary School: Mountain View
School District: Dysart Unified District
Listed By / Shown By
Listed By
Agency Name: eXp Realty
Agency Phone: 602-492-4610
Shown By
Agency Title: Arizona Best Real Estate
Agency Phone: 480-948-4711

Estimate Your Payment
Estimated Payment
$ 1,497.72 per month $1,201.81 Principal & Interest $138.42 Property Tax $157.50 Homeowner's Insurance
17146 W El Caminito Drive | MLS# 7073041
This single family home located at 17146 W El Caminito Drive, Waddell, AZ 85355 is currently listed for sale with an asking price of $540,000. This property was built in 2018 and has 4 bedrooms with 2324 sq. ft. W El Caminito Drive is located in the GRANITE VISTA PHASE 1B subdivision within the Dysart Unified District school district. Search GRANITE VISTA PHASE 1B real estate on www.arizonabest.com today.