
BEDS3
BATHS
SQUARE FEET1,980
MLS#7002514
STATUSActive
PROPERTY TYPEResidential - Single Family
SUBDIVISIONROYAL OAKS UNIT 4
SCHOOLGlendale Union High School District
Property Description
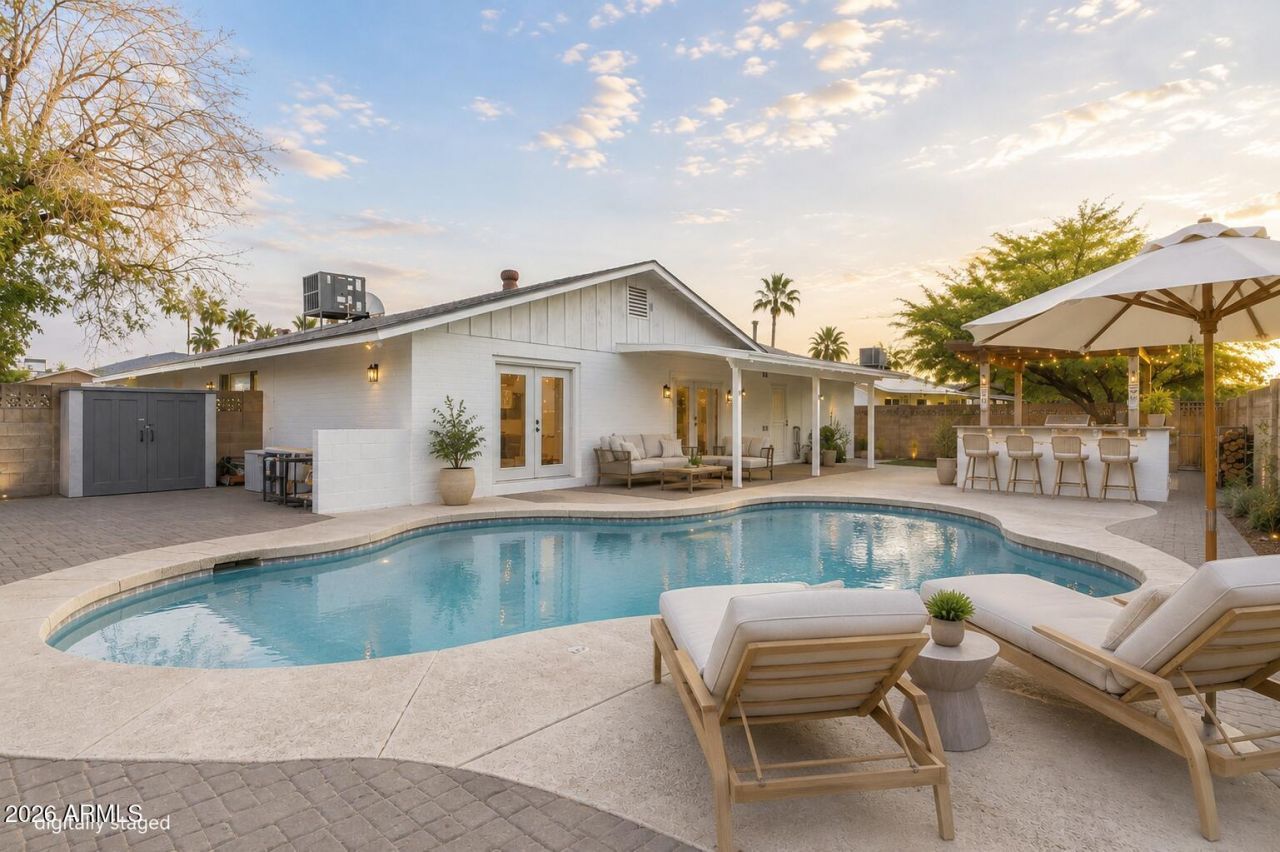
Beautifully reimagined in the heart of North Central Phoenix, this elegant home delivers approachable luxury with a refined, turnkey finish. This single-level residence features an open-concept layout with wood-look flooring, designer lighting & a contemporary kitchen anchored by an oversized island with quartz waterfall counters. Three spacious bedrooms and two updated baths offer well appointed living space, while the seamless indoor-outdoor flow leads to a resort-style backyard with a sparkling pool & built-in outdoor kitchen. Situated on an oversized corner lot with RV gate, extended parking & no HOA, this property offers flexibility & elevated everyday living in the desirable Royal Palm corridor. NEW HVAC 2025, New whole house water filtration system 2025, Pool salt cell available.
Property Features
Property Type: Residential - Single Family
Cooling: Ceiling Fan(s), Central Air, Programmable Thmstat
Fenced: Yes
Garage: 2 car attached
Heating: Forced Air
Home Style: Ranch
Lot Size: 0.24 Acres
Roof Type: Composition
Stories: 1.0
Taxes: $2,927
Year Built: 1971
Feature Descriptions
Accessibility: Zero-Grade Entry
Assoc. Fee Includes: No Fees
Community Features: Near Bus Stop, Biking/Walking Path
Days on Site: 58
Exterior: Block, Slump Block, Painted
Flooring: Laminate, Tile
Interior: 3/4 Bath Master Bdrm, Eat-in Kitchen, Breakfast Bar, Kitchen Island, Quartz Countertops, No Interior Steps
Laundry: In Garage
Parking: Garage Door Opener, Attchd Gar Cabinets, Direct Access, Attached Garage
Pool: Variable Speed Pump, Outdoor
Property Sub Type: Single Family Residence
Sewer: Sewer-In & Connected
Swimming Pool: Yes
Water: Public
Local Schools
High School: Sunnyslope High School
Middle School: Royal Palm Middle School
Elementary School: Richard E Miller School
School District: Glendale Union High School District
Listed By / Shown By
Listed By
Agency Name: Compass
Agency Phone: 480-776-1555
Shown By
Agency Title: Arizona Best Real Estate
Agency Phone: 480-948-4711

Estimate Your Payment
Estimated Payment
$ 2,053.81 per month $1,600.18 Principal & Interest $243.92 Property Tax $209.71 Homeowner's Insurance
1715 W Orchid Lane | MLS# 7002514
This single family home located at 1715 W Orchid Lane, Phoenix, AZ 85021 is currently listed for sale with an asking price of $719,000. This property was built in 1971 and has 3 bedrooms with 1980 sq. ft. W Orchid Lane is located in the ROYAL OAKS UNIT 4 subdivision within the Glendale Union High School District school district. Search ROYAL OAKS UNIT 4 real estate on www.arizonabest.com today.