
BEDS4
BATHS
SQUARE FEET2,548
MLS#6852886
STATUSActive
PROPERTY TYPEResidential - Single Family
SUBDIVISIONDESERT RIDGE 2
SCHOOLParadise Valley Unified District
Property Description
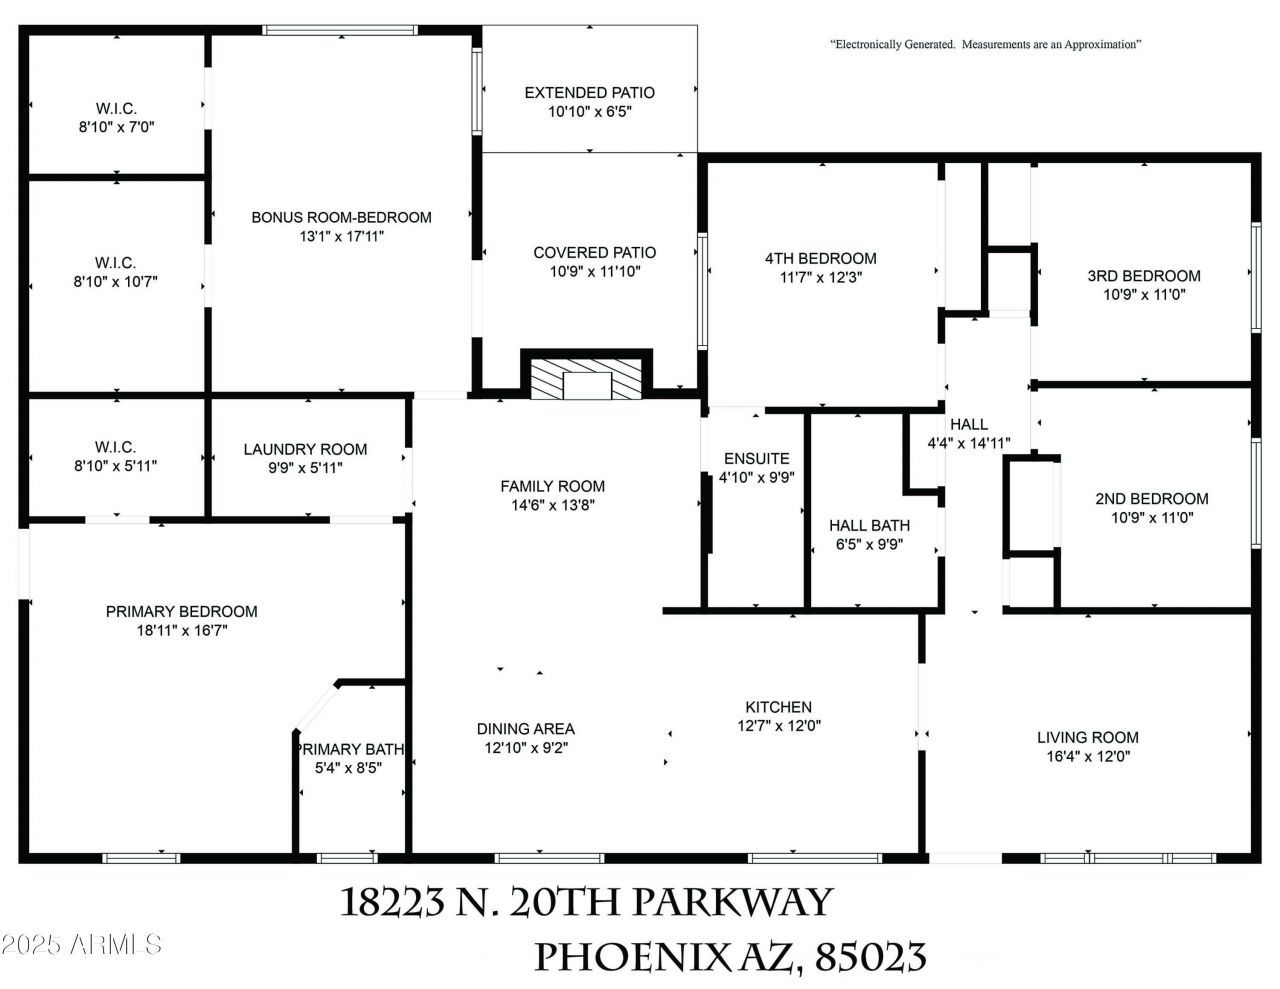
Welcome to your dream home in the highly sought-after magic Scottsdale ZIP code of 85254 - and best of all, theres no HOA! This beautifully maintained home welcomes you with an open floor plan and exquisite travertine flooring throughout. The layout features a formal dining room, an inviting living room, and a spacious family room with a dramatic floor-to-ceiling tiled fireplace. The gourmet kitchen boasts granite countertops, stainless steel appliances, a large walk-in pantry, and abundant storage. With four spacious bedrooms and two full bathrooms, the primary suite offers private access to the backyard and a well-appointed en-suite bath. Step outside to your personal resort-style oasis - complete with a heated swimming pool, brand-new hot tub, built-in barbecue cook cook center, and an expansive covered patio. Enjoy a large grass area perfect for pets or play, plus a private extended shed offering bonus storage. A rare three-car garage provides ample space, while the owned solar system delivers major energy savings year-round.This is the perfect combination of luxury, functionality, and low-maintenance living in one of Scottsdales most desirable neighborhoods.
Property Features
Property Type: Residential - Single Family
Cooling: Ceiling Fan(s), Central Air
Fenced: Yes
Fireplaces: 1
Garage: 2 car attached
Heating: Electric
Home Style: Ranch
Lot Size: 0.24 Acres
Roof Type: Tile
Stories: 1.0
Taxes: $4,204
Year Built: 1987
Feature Descriptions
Accessibility: Zero-Grade Entry, Bath Roll-In Shower, Bath Roll-Under Sink
Assoc. Fee Includes: No Fees
Days on Site: 142
Exterior: Wood Frame, Painted, Stucco
Exterior: Storage, Private Yard, Other, Built-in Barbecue
Fireplace: Family Room, Exterior Fireplace
Flooring: Stone, Tile, Wood
Interior: 3/4 Bath Master Bdrm, Separate Shwr & Tub, Double Vanity, Eat-in Kitchen, Breakfast Bar, Pantry, Kitchen Island, Walk-in Pantry, Granite Counters, High Speed Internet, Vaulted Ceiling(s), 9+ Flat Ceilings
Parking: RV Access/Parking, RV Gated, Garage Door Opener, Attchd Gar Cabinets, Direct Access
Pool: Heated, Play Pool
Property Sub Type: Single Family Residence
Swimming Pool: Yes
Water: Public
Local Schools
High School: Horizon High School
Middle School: Explorer Middle School
Elementary School: Copper Canyon Elementary School
School District: Paradise Valley Unified District
Listed By / Shown By
Listed By
Agency Name: West USA Realty
Agency Phone: 480-948-5554
Shown By
Agency Title: Arizona Best Real Estate
Agency Phone: 480-948-4711

Estimate Your Payment
Estimated Payment
$ 2,766.88 per month $2,136.54 Principal & Interest $350.33 Property Tax $280.00 Homeowner's Insurance
17211 N 58th Street | MLS# 6852886
This single family home located at 17211 N 58th Street, Scottsdale, AZ 85254 is currently listed for sale with an asking price of $960,000. This property was built in 1987 and has 4 bedrooms with 2548 sq. ft. N 58th Street is located in the DESERT RIDGE 2 subdivision within the Paradise Valley Unified District school district. Search DESERT RIDGE 2 real estate on www.arizonabest.com today.