
BEDS4
BATHS2
MLS#7090198
STATUSActive
PROPERTY TYPEResidential - Single Family
SUBDIVISIONESTRELLA PARCEL 1223 PHASE 1
SCHOOLBuckeye Union High School District
Property Description
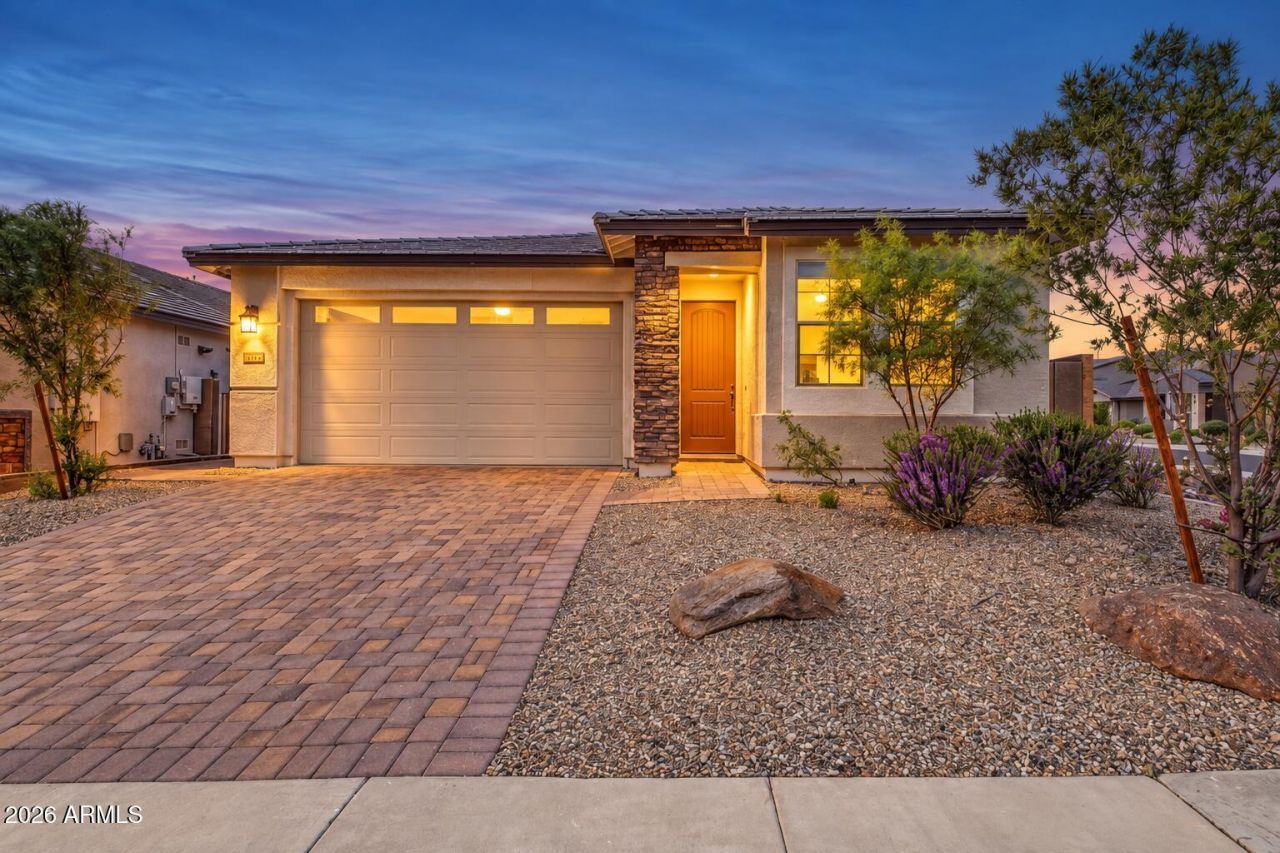
Welcome to this like-new charmer in Estrella Mountain Ranch! Nestled on a corner lot, step inside to a flowing open floor plan, lots of natural light, and tile floors throughout. The stunning kitchen boasts high-end SS appliances, gas cooktop, wall oven, subway tile backsplash, quartz counters, RO water system and large walk-in pantry. Spacious primary bedroom has en-suite with dual sinks, separate tub/shower and walk- closet. The perfect for relaxing backyard offers covered patio, turf, custom mural and water feature! The 2-car garage has overhead racks for added storage and epoxy floors. Every detail in this home has been taken care of for you, all you need to do is move in! Community amenities include: 2 Residents clubs, state-of-the-art fitness centers, Yacht club, Troon Golf, 3 resort pools, 2 lakes, free watercraft, 50+ parks, 65+ trail miles, waterpark, splash pad, Youth Club, pickleball, tennis & basketball courts, Cantina, Lakeside Grill & Loop 303 expansion adds Valley connectivity beyond urban core; Phoenix Raceway, Cactus League Spring Training and Arizonas first Buc-ees, Cardinals Stadium & Westgate entertainment.
Property Features
Property Type: Residential - Single Family
Cooling: Central Air
Fenced: Yes
Garage: 2
Heating: Natural Gas, Forced Air
Home Style: Spanish
Lot Size: 0.13 Acres
Roof Type: Tile
Stories: 1.0
Taxes: $2,243
Year Built: 2022
Feature Descriptions
Assoc. Fee Includes: Maintenance Grounds
Community Features: Lake, Community Spa, Golf, Tennis Court(s), Playground, Biking/Walking Path, Clubhouse, Community Media Room, Fitness Center, Pickleball
Days on Site: 28
Exterior: Wood Frame, Painted, Stucco
Fee HOA: 396/Quarterly
Flooring: Tile
HOA Y/N: Yes
Interior: Full Bth Master Bdrm, Separate Shwr & Tub, Double Vanity, Breakfast Bar, Kitchen Island, Walk-in Pantry, Quartz Countertops, High Speed Internet, 9+ Flat Ceilings, No Interior Steps
Laundry: Washer Hookup, Inside
Parking: Garage Door Opener, Direct Access, Attached Garage
Property Sub Type: Single Family Residence
Sewer: Public Sewer
Special View Info: Mountain(s)
Water: Public
Local Schools
High School: Estrella Foothills High School
Middle School: Westar Elementary School
Elementary School: Westar Elementary School
School District: Buckeye Union High School District
Listed By / Shown By
Listed By
Agency Name: Realty ONE Group
Agency Phone: 623-552-3773
Shown By
Agency Title: Arizona Best Real Estate
Agency Phone: 480-948-4711

Estimate Your Payment
Estimated Payment
$ 1,294.37 per month $979.14 Principal & Interest $186.92 Property Tax $128.32 Homeowner's Insurance
17224 W Desert Sage Drive | MLS# 7090198
This single family home located at 17224 W Desert Sage Drive, Goodyear, AZ 85338 is currently listed for sale with an asking price of $439,950. This property was built in 2022 and has 4 bedrooms. W Desert Sage Drive is located in the ESTRELLA PARCEL 1223 PHASE 1 subdivision within the Buckeye Union High School District school district. Search ESTRELLA PARCEL 1223 PHASE 1 real estate on www.arizonabest.com today.