
BEDS4
BATHS3
SQUARE FEET2,414
MLS#6998309
STATUSActive
PROPERTY TYPEResidential - Single Family
SUBDIVISIONSCARLETT CANYON
SCHOOLParadise Valley Unified District
Property Description
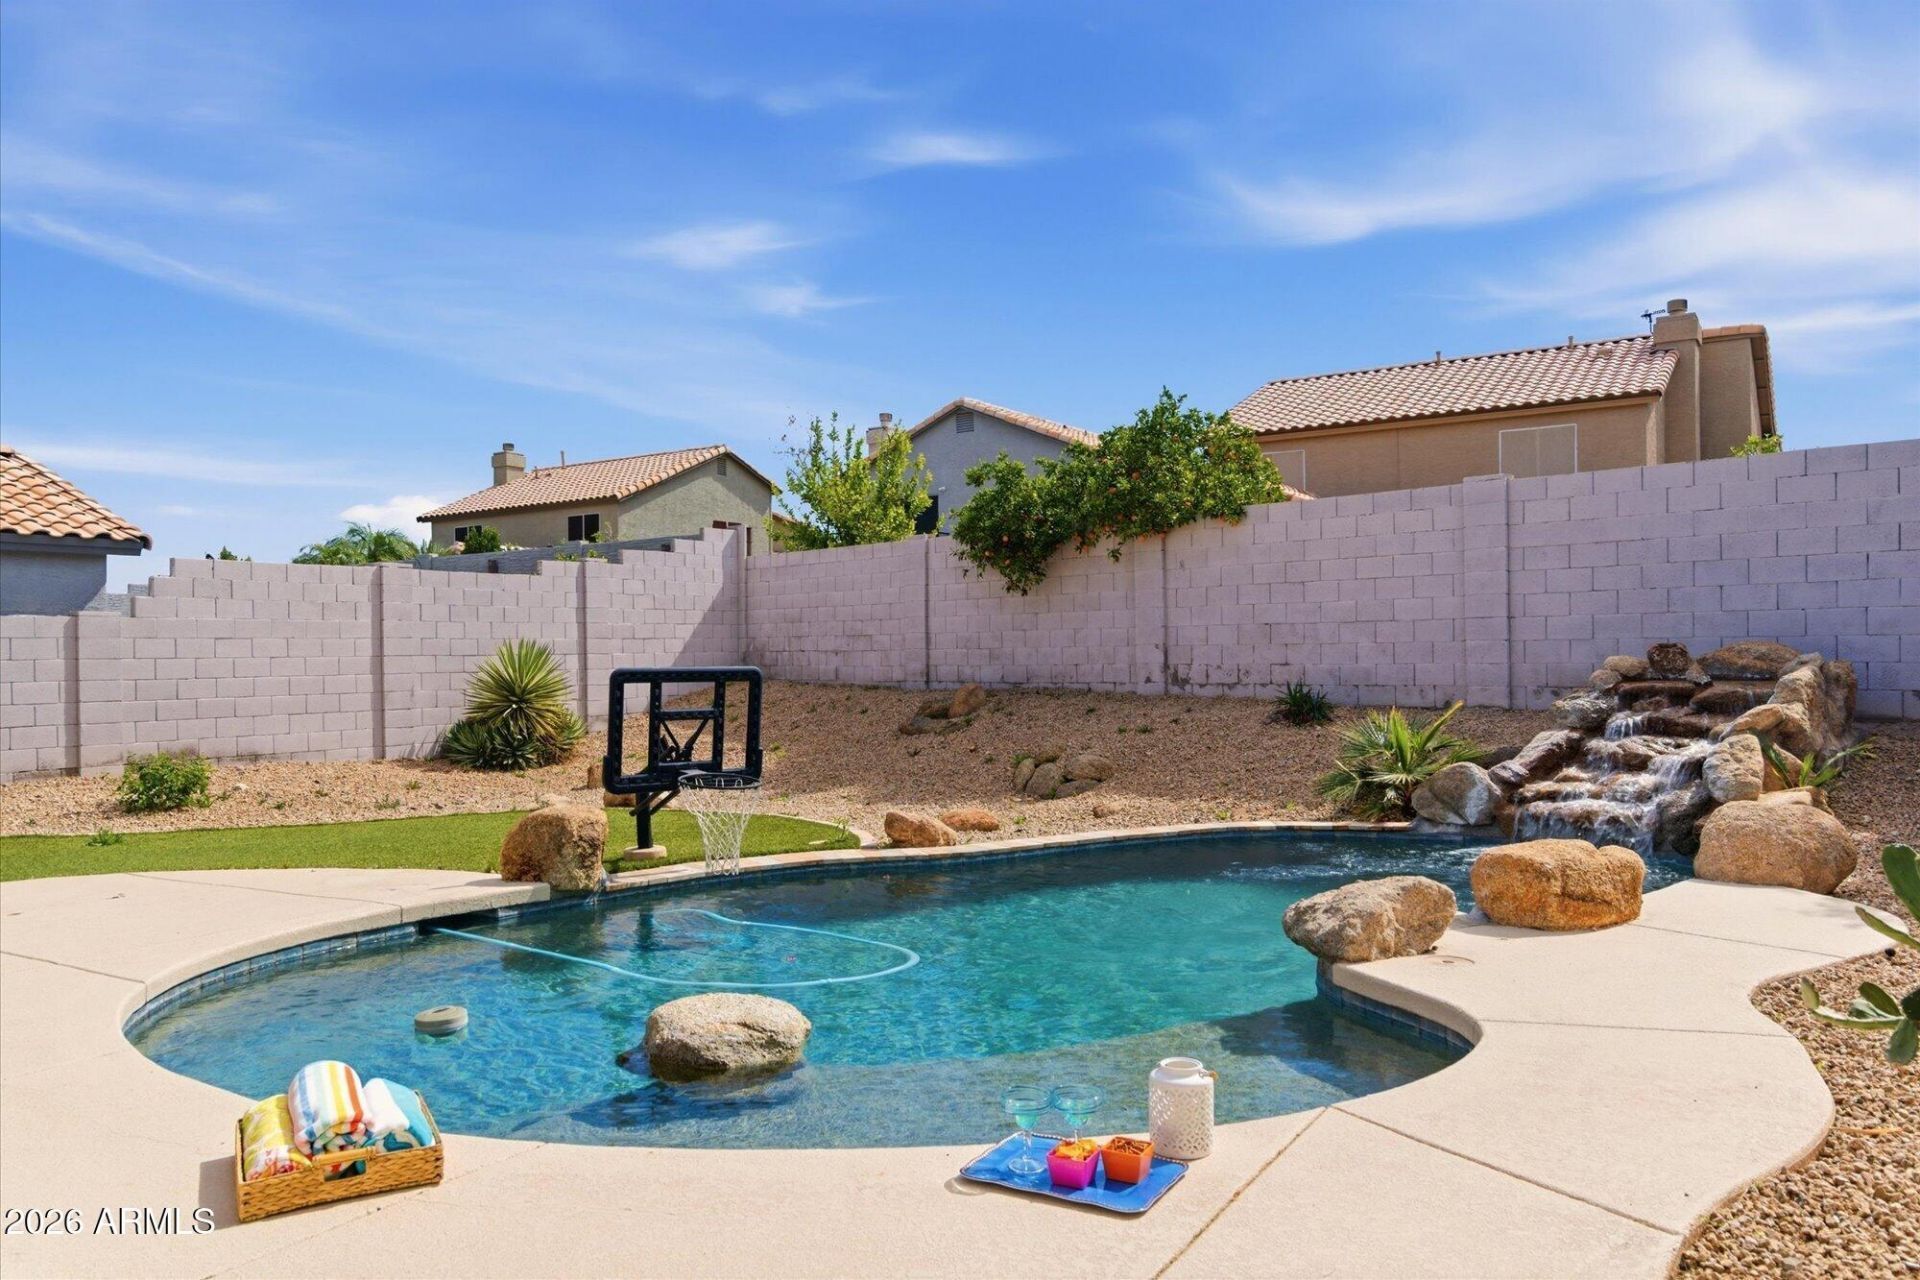
PRICE IMPROVEMENT! Welcome to this hidden gem of a neighborhood...Scarlett Canyon! If you love an outdoor lifestyle, close to great schools, Desert Ridge shopping and 5 minutes to Costco this home is for you! This home greets you with a spacious entry into the living room with soaring ceilings, bright windows and wood flooring. The back of the home features an open floor plan for easy living. The family room centers on the gas fireplace with white shiplap wall, the kitchen is complete with center island, dining area, counter seating and breakfast bar! Lower cabinets have slide out drawers and a walk in pantry. There is a bonus room to function as home office, play area, exercise or craft room. Upstairs primary suite with vaulted ceilings has spa-like bath with.. walk-in shower, dual sinks and walk-in closet space. Three bedrooms are split from the primary suite, full bathroom with dual sinks. Take a dip in the sparkling pool with a baja deck entry, a mounted b-ball for a game of pool hoops, and a peaceful cascading water feature! Abundant cool decking for lounging, large turf area, and space for a grill area! Mayo Hospital, Reach Sports Park, Scottsdale shopping, dining, golf just 10 minutes away!
Property Features
Property Type: Residential - Single Family
Cooling: Ceiling Fan(s), Central Air, Programmable Thmstat
Fenced: Yes
Fireplaces: 1
Garage: 2
Heating: Natural Gas, Ceiling
Lot Size: 0.15 Acres
Roof Type: Tile
Stories: 2.0
Taxes: $3,582
Year Built: 1995
Feature Descriptions
Assoc. Fee Includes: Other (See Remarks)
Community Features: Biking/Walking Path
Days on Site: 129
Exterior: Wood Frame, Painted, Stucco
Fee HOA: 60.65/Quarterly
Fireplace: Family Room, Gas
Flooring: Vinyl, Tile, Wood
HOA Y/N: Yes
Interior: Full Bth Master Bdrm, Separate Shwr & Tub, Double Vanity, Eat-in Kitchen, Breakfast Bar, Kitchen Island, Walk-in Pantry, Quartz Countertops, High Speed Internet, Upstairs, Vaulted Ceiling(s)
Laundry: Washer Hookup, Inside, Gas Dryer Hookup
Parking: Garage Door Opener, Direct Access, Attached Garage
Pool: Play Pool, Outdoor
Property Sub Type: Single Family Residence
Special View Info: Mountain(s), Desert
Swimming Pool: Yes
Utilities: Phone Available
Water: Public
Local Schools
High School: Pinnacle High School
Middle School: Mountain Trail Middle School
Elementary School: Boulder Creek Elementary
School District: Paradise Valley Unified District
Listed By / Shown By
Listed By
Agency Name: Berkshire Hathaway HomeServices Arizona Properties
Agency Phone: 480-505-6300
Shown By
Agency Title: Arizona Best Real Estate
Agency Phone: 480-948-4711

Estimate Your Payment
Estimated Payment
$ 1,871.77 per month $1,390.98 Principal & Interest $298.50 Property Tax $182.29 Homeowner's Insurance
1723 E Blackhawk Drive E | MLS# 6998309
This single family home located at 1723 E Blackhawk Drive E, Phoenix, AZ 85024 is currently listed for sale with an asking price of $625,000. This property was built in 1995 and has 4 bedrooms with 2414 sq. ft. E Blackhawk Drive E is located in the SCARLETT CANYON subdivision within the Paradise Valley Unified District school district. Search SCARLETT CANYON real estate on www.arizonabest.com today.