
BEDS4
BATHS3
SQUARE FEET1,848
MLS#7074571
STATUSActive
PROPERTY TYPEResidential - Single Family
SUBDIVISIONLANE AT BEL ESPRIT
SCHOOLParadise Valley Unified District
Property Description
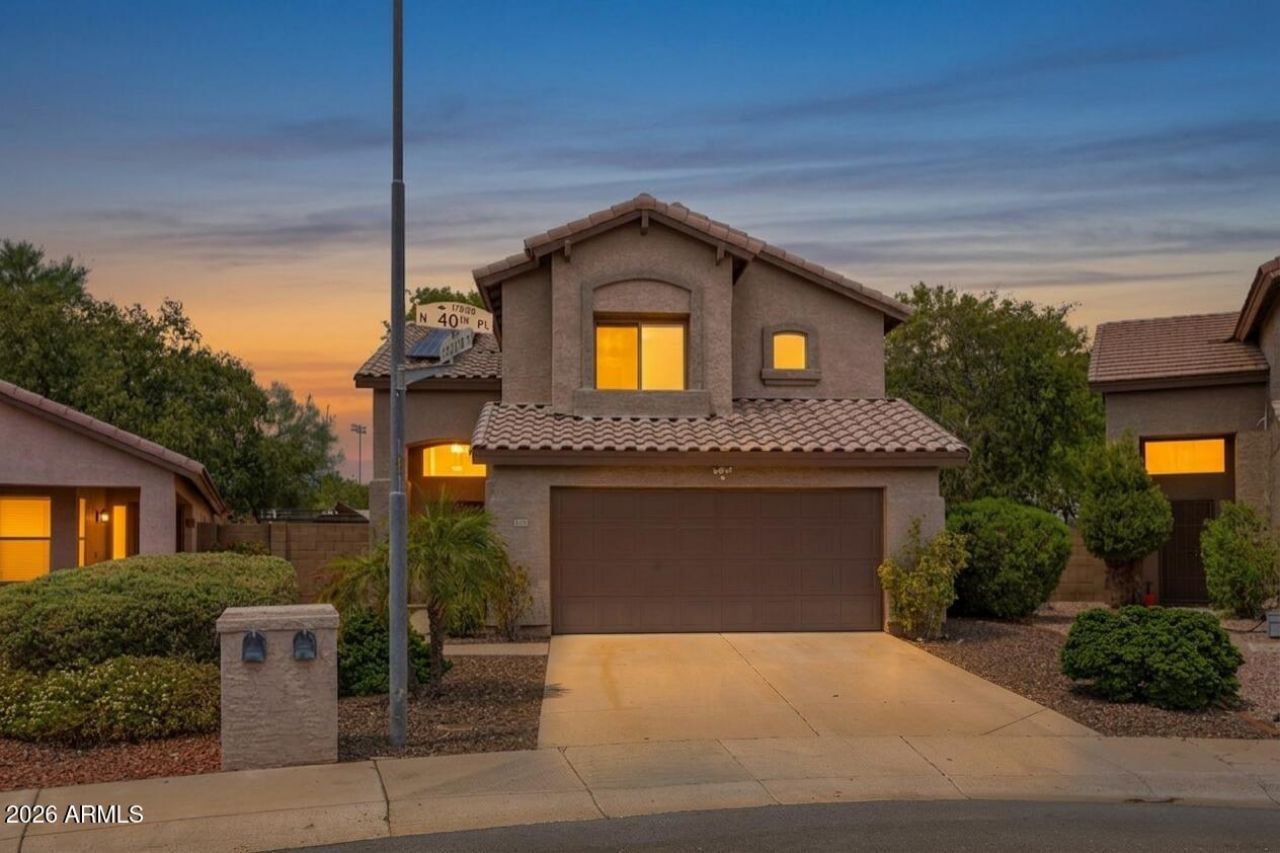
Located in the heart of North Phoenix, this home has been extensively updated over the past several years! Owned solar panels, a new roof in 2021, new Trane A/C in 2023, and a new water heater in 2024 are just some of the improvements. The kitchen was opened up to the living room creating a much more connected space for everyday living and entertaining. The kitchen ceiling was raised and the appliances were replaced in 2026, including the refrigerator, dishwasher, and range. Upstairs, new flooring was installed on the stairs and throughout the second floor, the primary bathroom has been freshly remodeled, while the guest bathroom was remodeled just a few years back. A new sprinkler and drip system has also been installed. The location is a big part of the appeal. Paradise Valley High School, Abrazo Hospital, Paradise Valley Community Center, Paradise Valley Park and High School are all within walking distance, and the newly remodeled PV Mall area including shopping, dining, condos, and Lifetime Fitness is a short car ride away!
Property Features
Property Type: Residential - Single Family
Cooling: Ceiling Fan(s), Central Air
Fenced: Yes
Fireplaces: 1
Garage: 2
Heating: Natural Gas
Lot Size: 0.16 Acres
Roof Type: Composition
Stories: 1.0
Taxes: $2,335
Year Built: 1995
Feature Descriptions
Assoc. Fee Includes: Maintenance Grounds
Community Features: Near Bus Stop, Biking/Walking Path
Exterior: Wood Frame, Stucco
Fee HOA: 100/Quarterly
Fireplace: Living Room, Fire Pit
Flooring: Vinyl, Tile
HOA Y/N: Yes
Interior: 3/4 Bath Master Bdrm, Double Vanity, Pantry, Granite Counters, Upstairs, Vaulted Ceiling(s)
Parking: Direct Access, Attached Garage
Property Sub Type: Single Family Residence
Water: Public
Local Schools
High School: Paradise Valley High School
Middle School: Explorer Middle School
Elementary School: Whispering Wind Academy
School District: Paradise Valley Unified District
Listed By / Shown By
Listed By
Agency Name: eXp Realty
Agency Phone: 888-897-7821
Shown By
Agency Title: Arizona Best Real Estate
Agency Phone: 480-948-4711

Estimate Your Payment
Estimated Payment
$ 1,755.27 per month $1,379.85 Principal & Interest $194.58 Property Tax $180.83 Homeowner's Insurance
17246 N 40th Place | MLS# 7074571
This single family home located at 17246 N 40th Place, Phoenix, AZ 85032 is currently listed for sale with an asking price of $619,999. This property was built in 1995 and has 4 bedrooms with 1848 sq. ft. N 40th Place is located in the LANE AT BEL ESPRIT subdivision within the Paradise Valley Unified District school district. Search LANE AT BEL ESPRIT real estate on www.arizonabest.com today.