
BEDS4
BATHS
SQUARE FEET2,181
MLS#6998766
STATUSPending
PROPERTY TYPEResidential - Single Family
SUBDIVISIONFoothills Club West
SCHOOLTempe Union High School District
Property Description
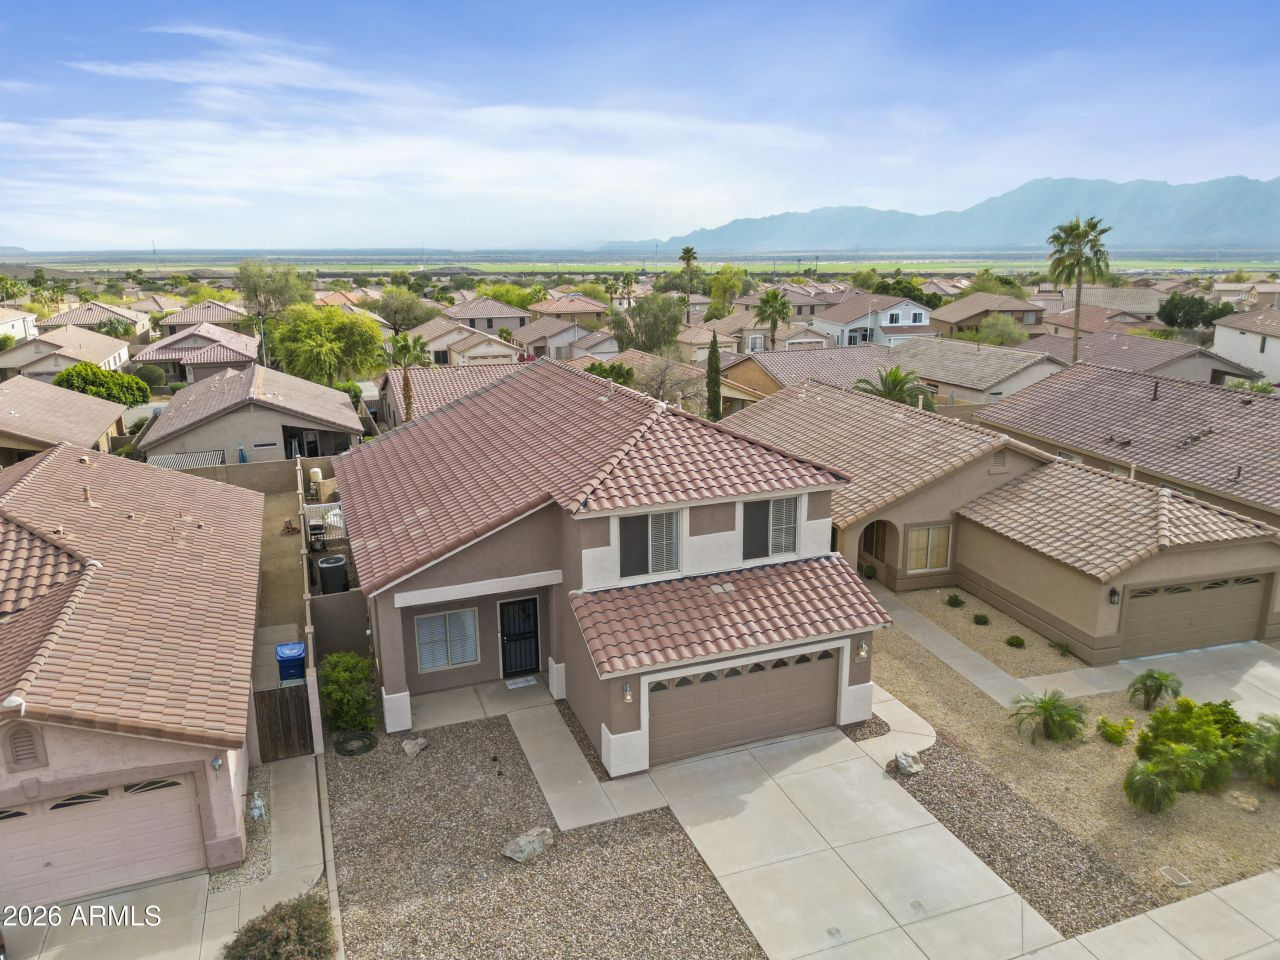
Beautifully remodeled home in highly desirable Foothills Club West! This recently remodeled home offers a very open floor plan w 3 bedrooms, a downstairs den/optional 4th bedroom, & 3 full baths. The spacious family room opens to the kitchen & patio, creating an ideal setup for entertaining. Big island kitchen features granite counters, stainless steel appliances, upgraded soft-close cabinetry, pantry, & a clean modern design. Tile flooring runs throughout the downstairs living areas, and all bathrooms have been upgraded with tiled walk-in showers. Enjoy a private backyard with sparkling pool, full-length covered patio, mountain views, & no 2-story homes behind. Enjoy hiking or mountain biking in beautiful South Mountain Park, or community center with tennis, volleyball & playground.
Property Features
Property Type: Residential - Single Family
Cooling: Ceiling Fan(s), Central Air
Fenced: Yes
Garage: 2
Heating: Natural Gas
Lot Size: 0.11 Acres
Roof Type: Tile
Stories: 2.0
Taxes: $3,139
Year Built: 1999
Feature Descriptions
Assoc. Fee Includes: Maintenance Grounds
Community Features: Tennis Court(s), Playground, Biking/Walking Path, Clubhouse
Days on Site: 64
Exterior: Wood Frame, Stucco
Fee HOA: 51/Monthly
HOA Y/N: Yes
Interior: Full Bth Master Bdrm, Separate Shwr & Tub, Double Vanity, Pantry, Kitchen Island, Granite Counters, High Speed Internet, Vaulted Ceiling(s)
Laundry: Inside
Parking: Garage Door Opener
Pool: Play Pool
Property Sub Type: Single Family Residence
Special View Info: Mountain(s)
Swimming Pool: Yes
Water: Public
Local Schools
High School: Desert Vista High School
Middle School: Kyrene Altadena Middle School
Elementary School: Kyrene de los Cerritos School
School District: Tempe Union High School District
Listed By / Shown By
Listed By
Agency Name: HomeSmart
Agency Phone: 602-230-7600
Shown By
Agency Title: Arizona Best Real Estate
Agency Phone: 480-948-4711

Estimate Your Payment
Estimated Payment
$ 1,769.41 per month $1,333.11 Principal & Interest $261.58 Property Tax $174.71 Homeowner's Insurance
1725 W Muirwood Drive | MLS# 6998766
This single family home located at 1725 W Muirwood Drive, Phoenix, AZ 85045 is currently listed for sale with an asking price of $599,000. This property was built in 1999 and has 4 bedrooms with 2181 sq. ft. W Muirwood Drive is located in the Foothills Club West subdivision within the Tempe Union High School District school district. Search Foothills Club West real estate on www.arizonabest.com today.