
BEDS3
BATHS2
MLS#6958246
STATUSActive
PROPERTY TYPEResidential - Single Family
SUBDIVISIONENCANTO TERRACE PLAT 2
SCHOOLPhoenix Union High School District
Property Description
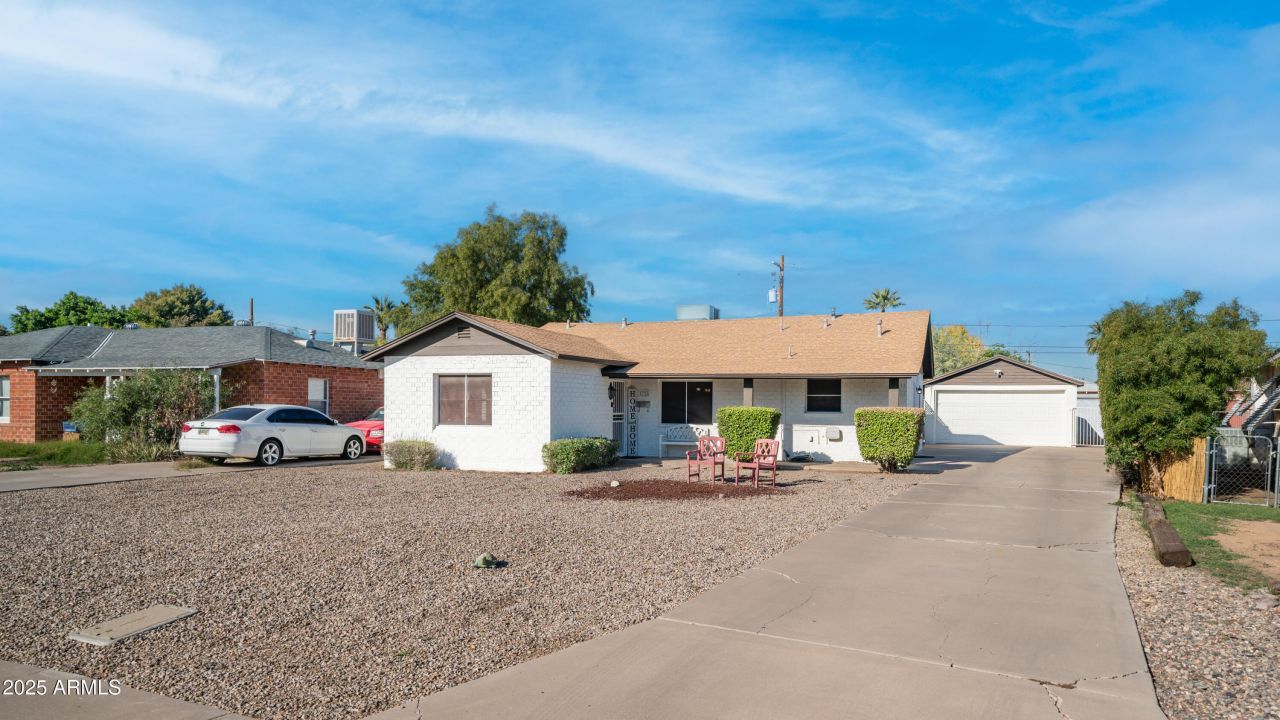
Beautiful Historic Neighborhood in the North Encanto Historic District. 20 Tile Flooring throughout. Upgraded kitchen with raised chestnut brown maple cabinetry, granite counters, Bosch dishwasher, built in microwave & electric smooth top range. Newly painted interior Greek Villa a soft white & exterior of home. One bedroom has a nice shower & a door that leads to the private backyard. Hall bath has raised vanity with granite counter which could be used as primary bath. Detached 2 Car Garage w/ fenced backyard. Upgraded lighting fixtures! Newer water heater! This home has been well maintained & offers the downtown lifestyle in a quaint historical neighborhood. Enjoy going to concerts, games cultural events, dining & entertainment nearby. Great location to zip around the valley! Living in the heart of Phoenix in the historic district offers quaint shopping, dining and culture. The charm of an older home on the historic registry brings lower taxes and a non-cookie cutter feel to the neighborhood. Homes are on larger lots and are great for kids or pets to play or entertaining family and friends!
Property Features
Property Type: Residential - Single Family
Cooling: Ceiling Fan(s), Central Air, Programmable Thmstat
Fenced: Yes
Garage: 2
Heating: Natural Gas, Ceiling, Heat Pump
Home Style: Ranch, Other, See Remarks
Lot Size: 0.20 Acres
Roof Type: Composition
Stories: 1.0
Taxes: $883
Year Built: 1947
Feature Descriptions
Assoc. Fee Includes: No Fees
Community Features: Historic District, Near Light Rail Stop, Near Bus Stop
Days on Site: 298
Exterior: Block, Brick Veneer
Exterior: Private Yard
Flooring: Tile
Interior: 3/4 Bath Master Bdrm, Full Bth Master Bdrm, Eat-in Kitchen, Pantry, Granite Counters, Non-laminate Counter, High Speed Internet, No Interior Steps
Laundry: Inside
Parking: Extended Length Garage, Garage Door Opener, Detached Garage
Property Sub Type: Single Family Residence
Sewer: Public Sewer
Water: Public
Local Schools
High School: Central High School
Middle School: Osborn Middle School
Elementary School: Encanto School
School District: Phoenix Union High School District
Listed By / Shown By
Listed By
Agency Name: Your Home Sold Guaranteed Realty
Agency Phone: 480-776-5231
Shown By
Agency Title: Arizona Best Real Estate
Agency Phone: 480-948-4711

Estimate Your Payment
Estimated Payment
$ 1,206.34 per month $1,001.50 Principal & Interest $73.58 Property Tax $131.25 Homeowner's Insurance
1728 W Avalon Drive | MLS# 6958246
This single family home located at 1728 W Avalon Drive, Phoenix, AZ 85015 is currently listed for sale with an asking price of $450,000. This property was built in 1947 and has 3 bedrooms. W Avalon Drive is located in the ENCANTO TERRACE PLAT 2 subdivision within the Phoenix Union High School District school district. Search ENCANTO TERRACE PLAT 2 real estate on www.arizonabest.com today.