
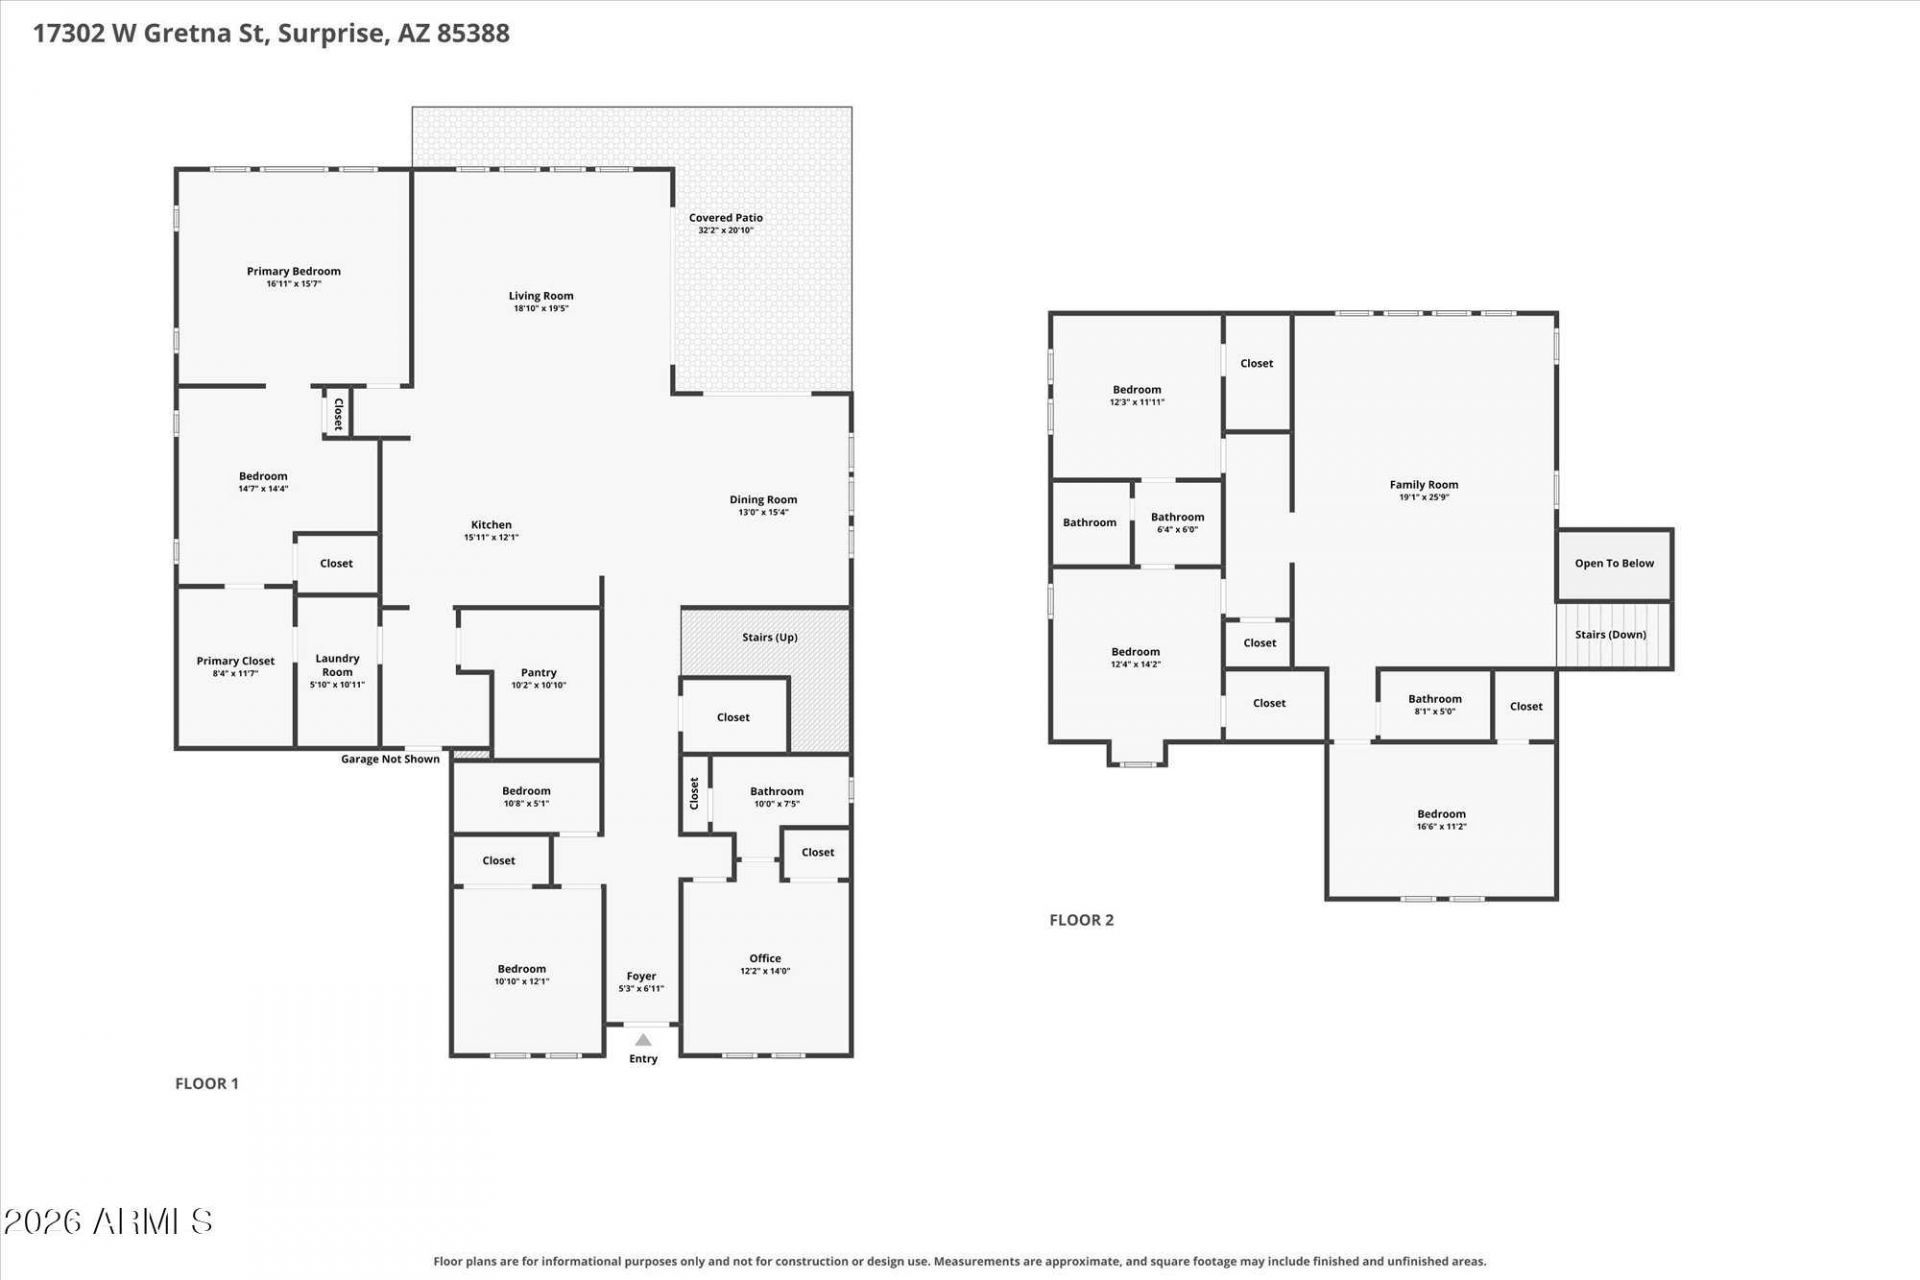
BEDS6
BATHS5
SQUARE FEET3,765
MLS#7057983
STATUSActive
PROPERTY TYPEResidential - Single Family
SUBDIVISIONTOLL AT PRASADA PHASE 2 UNIT F UNIT C AMD
SCHOOLDysart Unified District
Property Description
Not all homes in Sterling Grove are created equal. This rare Ballantyne Craftsman model combines a coveted 6-bedroom, 5-bath floor plan with one of the communitys largest backyards, an impressive 11,261 sq. ft. lot. Rich upgraded wood flooring flows throughout, complemented by statement chandelier lighting, designer island pendants, and upgraded ceiling fans. The heart of the home is a beautifully appointed kitchen featuring a built-in stainless-steel refrigerator, expansive island, and custom wine bar. Whether hosting a crowd or enjoying a quiet evening at home, this residence offers the space, style, and flexibility rarely found in Sterling Groves premier gated golf community. When only the exceptional will do, this is the one that truly stands above the rest.
Property Features
Property Type: Residential - Single Family
Cooling: ENERGY STAR Qualified Equipment
Fenced: Yes
Garage: 2
Heating: Natural Gas, ENERGY STAR Qualified Equipment
Lot Size: 0.26 Acres
Roof Type: Tile
Stories: 2.0
Taxes: $3,400
Year Built: 2023
Feature Descriptions
Assoc. Fee Includes: Maintenance Grounds, Street Maint
Community Features: Lake, Guarded Entry, Community Spa Htd, Gated, Golf, Tennis Court(s), Playground, Biking/Walking Path, Clubhouse, Fitness Center, Pickleball
Days on Site: 11
Exterior: Private Street(s), Private Yard
Exterior: Wood Frame, Stucco, Stone
Fee HOA: 525/Quarterly
Flooring: Wood
HOA Y/N: Yes
Interior: Full Bth Master Bdrm, Separate Shwr & Tub, Double Vanity, Eat-in Kitchen, Breakfast Bar, Pantry, Kitchen Island, Walk-in Pantry, Master Downstairs, 9+ Flat Ceilings
Laundry: Washer Hookup
Parking: Garage Door Opener, Direct Access
Property Sub Type: Single Family Residence
Water: Pvt Water Company
Local Schools
High School: Shadow Ridge High School
Middle School: Sonoran Heights Middle School
Elementary School: Sonoran Heights Middle School
School District: Dysart Unified District
Listed By / Shown By
Listed By
Agency Name: Compass
Agency Phone: 480-776-1555
Shown By
Agency Title: Arizona Best Real Estate
Agency Phone: 480-948-4711

Estimate Your Payment
Estimated Payment
$ 3,052.29 per month $2,448.12 Principal & Interest $283.33 Property Tax $320.83 Homeowner's Insurance
17302 W Gretna Street | MLS# 7057983
This single family home located at 17302 W Gretna Street, Surprise, AZ 85388 is currently listed for sale with an asking price of $1,100,000. This property was built in 2023 and has 6 bedrooms with 3765 sq. ft. W Gretna Street is located in the TOLL AT PRASADA PHASE 2 UNIT F UNIT C AMD subdivision within the Dysart Unified District school district. Search TOLL AT PRASADA PHASE 2 UNIT F UNIT C AMD real estate on www.arizonabest.com today.