
BEDS5
BATHS
SQUARE FEET3,482
MLS#6978285
STATUSActive
PROPERTY TYPEResidential - Single Family
SUBDIVISIONHEIGHTS AT LOOKOUT MOUNTAIN LOT 1-37
SCHOOLParadise Valley Unified District
Property Description
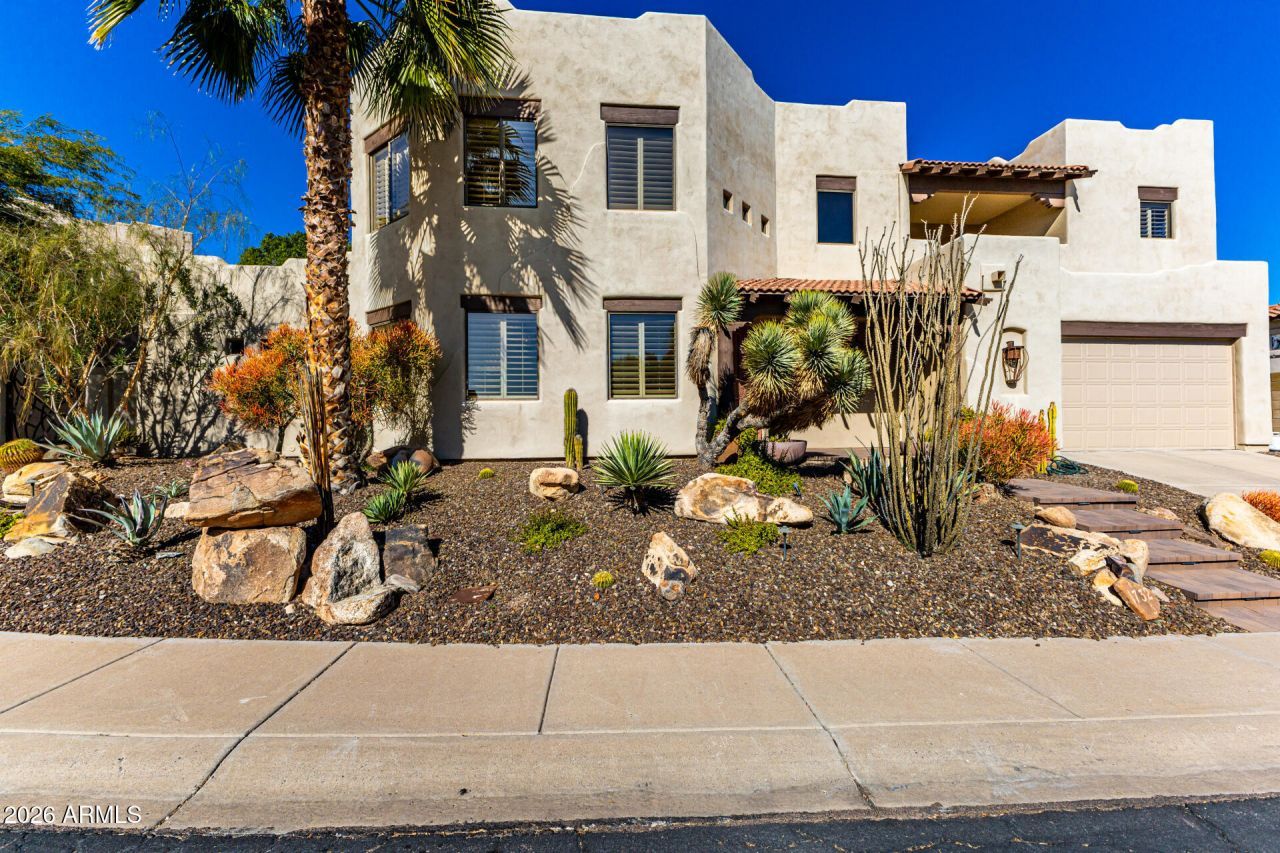
Pride of ownership! Santa Fe style custom home, beautifully crafted offers 3 bedrooms, + loft, den/office, 2.5 baths, & 3 balconies capturing mtn views. The greatroom offers wood-burning fireplace flowing seamlessly thru-out the home. Architectural details: hand-carved vigas & solid alder interior doors, cabinetry, granite surfaces, & built-in niches. shutters thru-out, Primary suite w/ a full bathroom & 2 large custom walk-in closets, no expense spared. Recent upgrades: all interior & exterior paint, tankless WH, Upgraded kitchen appliances. Tile flooring runs thru-out for ez maintenance & timeless style. Backyard is designed for relaxation & entertaining, offering a covered patio, new SS built-in BBQ w/ island, and a cozy sitting area. cul-de-sac lot, enhancing private lot. Worth a view!
Property Features
Property Type: Residential - Single Family
Cooling: Ceiling Fan(s), Central Air, Programmable Thmstat
Fenced: Yes
Fireplaces: 1
Garage: 2 car attached
Heating: Electric, Forced Air
Lot Size: 0.11 Acres
Roof Type: Built-Up
Stories: 2.0
Taxes: $2,969
Year Built: 1998
Feature Descriptions
Assoc. Fee Includes: No Fees
Community Features: Playground, Biking/Walking Path
Days on Site: 113
Exterior: Balcony, Built-in Barbecue
Exterior: Wood Frame, Painted, Stucco
Fireplace: Family Room, Wood Burning
Flooring: Tile
Interior: Full Bth Master Bdrm, Separate Shwr & Tub, Double Vanity, Eat-in Kitchen, Breakfast Bar, Pantry, Kitchen Island, High Speed Internet, Upstairs, Vaulted Ceiling(s), 9+ Flat Ceilings, Central Vacuum
Laundry: Engy Star (See Rmks), Inside, Upstairs Laundry
Parking: Garage Door Opener, Attchd Gar Cabinets, Direct Access, Attached Garage
Property Sub Type: Single Family Residence
Sewer: Sewer-In & Connected
Special View Info: City Lights, Mountain(s), Desert
Water: Public
Local Schools
High School: Shadow Mountain High School
Middle School: Shea Middle School
Elementary School: Hidden Hills Elementary School
School District: Paradise Valley Unified District
Listed By / Shown By
Listed By
Agency Name: West USA Realty
Agency Phone: 480-948-5554
Shown By
Agency Title: Arizona Best Real Estate
Agency Phone: 480-948-4711

Estimate Your Payment
Estimated Payment
$ 2,258.69 per month $1,778.23 Principal & Interest $247.42 Property Tax $233.04 Homeowner's Insurance
1732 E Gelding Drive | MLS# 6978285
This single family home located at 1732 E Gelding Drive, Phoenix, AZ 85022 is currently listed for sale with an asking price of $799,000. This property was built in 1998 and has 5 bedrooms with 3482 sq. ft. E Gelding Drive is located in the HEIGHTS AT LOOKOUT MOUNTAIN LOT 1-37 subdivision within the Paradise Valley Unified District school district. Search HEIGHTS AT LOOKOUT MOUNTAIN LOT 1-37 real estate on www.arizonabest.com today.