
BEDS3
BATHS2
SQUARE FEET1,661
MLS#7029346
STATUSPending
PROPERTY TYPEResidential - Single Family
SUBDIVISIONPARCEL 23 AT FOOTHILLS CLUB WEST
SCHOOLTempe Union High School District
Property Description
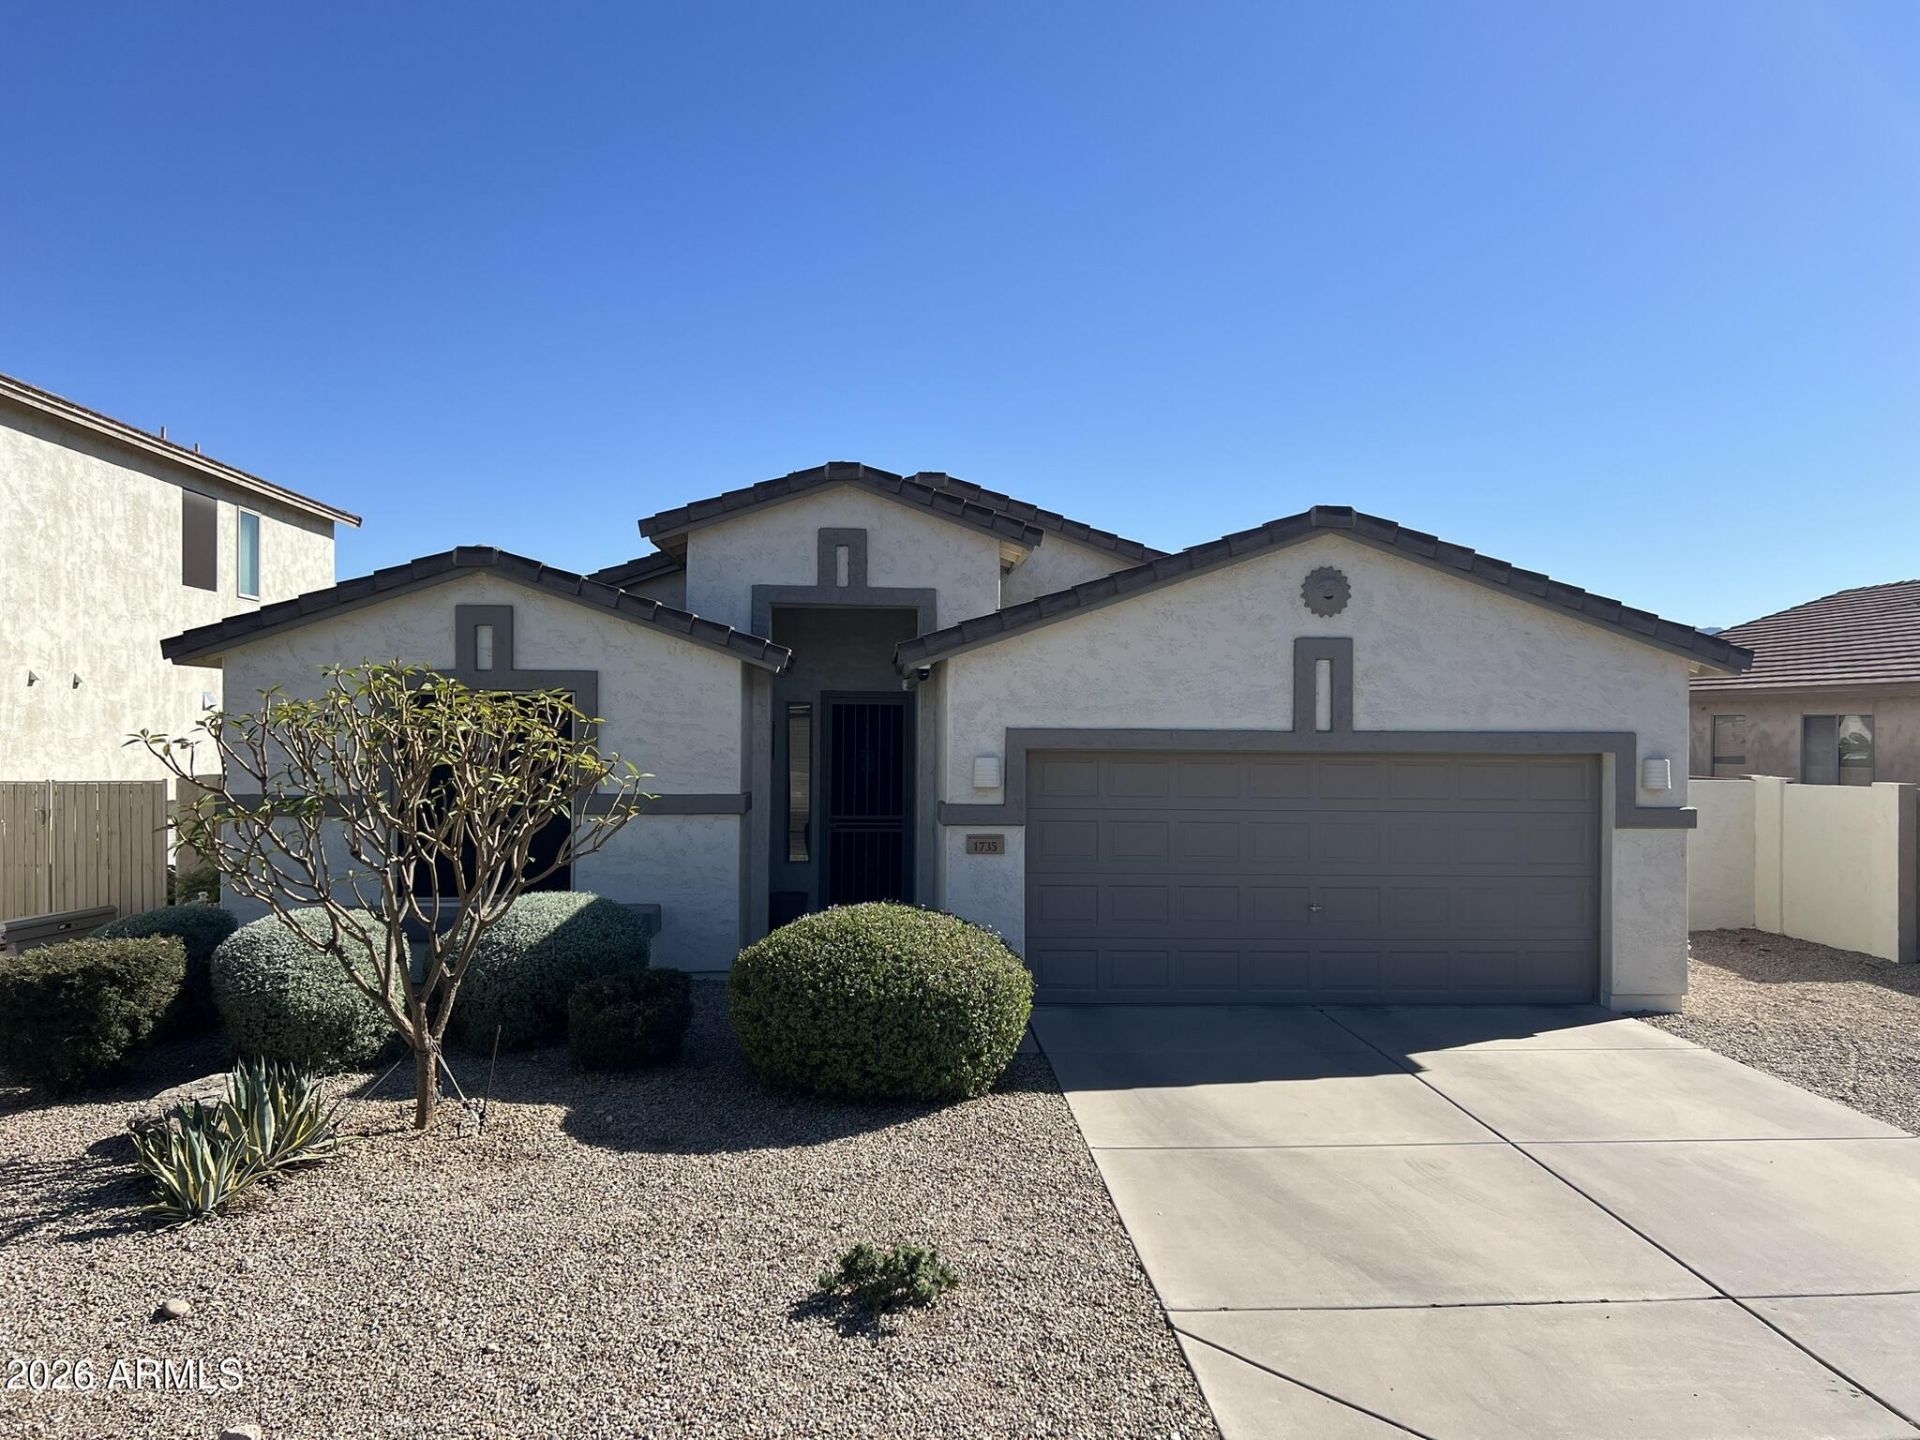
Welcome home to 1735 W Glenhaven Dr in the heart of Foothills Club West! This beautifully upgraded home showcases designer touches throughout and features a desirable split 3-bedroom floor plan, open-concept living, and an extended garage for added storage and functionality. The kitchen shines with stainless steel appliances, granite countertops, ample cabinetry, and flows seamlessly into the dining area and spacious living room. Tile and hardwood flooring add elegance throughout. The owners suite includes dual sinks, large renovated shower, and organized walk-in closet. Enjoy Arizona living in the backyard oasis with sparkling pool, hot tub, and panoramic mountain views. Prime 85045 location near top schools, hiking, and freeway access! This is more than a home-its your next chapter.
Property Features
Property Type: Residential - Single Family
Cooling: Ceiling Fan(s), Central Air, Programmable Thmstat
Fenced: Yes
Garage: 2
Heating: Forced Air
Home Style: Contemporary
Lot Size: 0.15 Acres
Roof Type: Tile
Stories: 1.0
Taxes: $2,724
Year Built: 1999
Feature Descriptions
Assoc. Fee Includes: Maintenance Grounds
Community Features: Tennis Court(s)
Days on Site: 54
Exterior: Storage
Exterior: Wood Frame, Stucco
Fee HOA: 306.13/Semi-Annually
Flooring: Tile, Wood
HOA Y/N: Yes
Interior: Full Bth Master Bdrm, Separate Shwr & Tub, Double Vanity, Eat-in Kitchen, Granite Counters, 9+ Flat Ceilings
Pool: Outdoor
Property Sub Type: Single Family Residence
Spa: Private, Above Ground
Spa: Yes
Special View Info: Mountain(s)
Swimming Pool: Yes
Water: Public
Local Schools
High School: Desert Vista High School
Middle School: Kyrene Altadena Middle School
Elementary School: Kyrene de los Cerritos School
School District: Tempe Union High School District
Listed By / Shown By
Listed By
Agency Name: HomeSmart
Agency Phone: 602-230-7600
Shown By
Agency Title: Arizona Best Real Estate
Agency Phone: 480-948-4711

Estimate Your Payment
Estimated Payment
$ 1,699.33 per month $1,301.73 Principal & Interest $227.00 Property Tax $170.60 Homeowner's Insurance
1735 W Glenhaven Drive | MLS# 7029346
This single family home located at 1735 W Glenhaven Drive, Phoenix, AZ 85045 is currently listed for sale with an asking price of $584,900. This property was built in 1999 and has 3 bedrooms with 1661 sq. ft. W Glenhaven Drive is located in the PARCEL 23 AT FOOTHILLS CLUB WEST subdivision within the Tempe Union High School District school district. Search PARCEL 23 AT FOOTHILLS CLUB WEST real estate on www.arizonabest.com today.