
BEDS3
BATHS2
SQUARE FEET1,521
MLS#7067415
STATUSActive
PROPERTY TYPEResidential - Single Family
SUBDIVISIONSterling Grove
SCHOOLDysart Unified District
Property Description
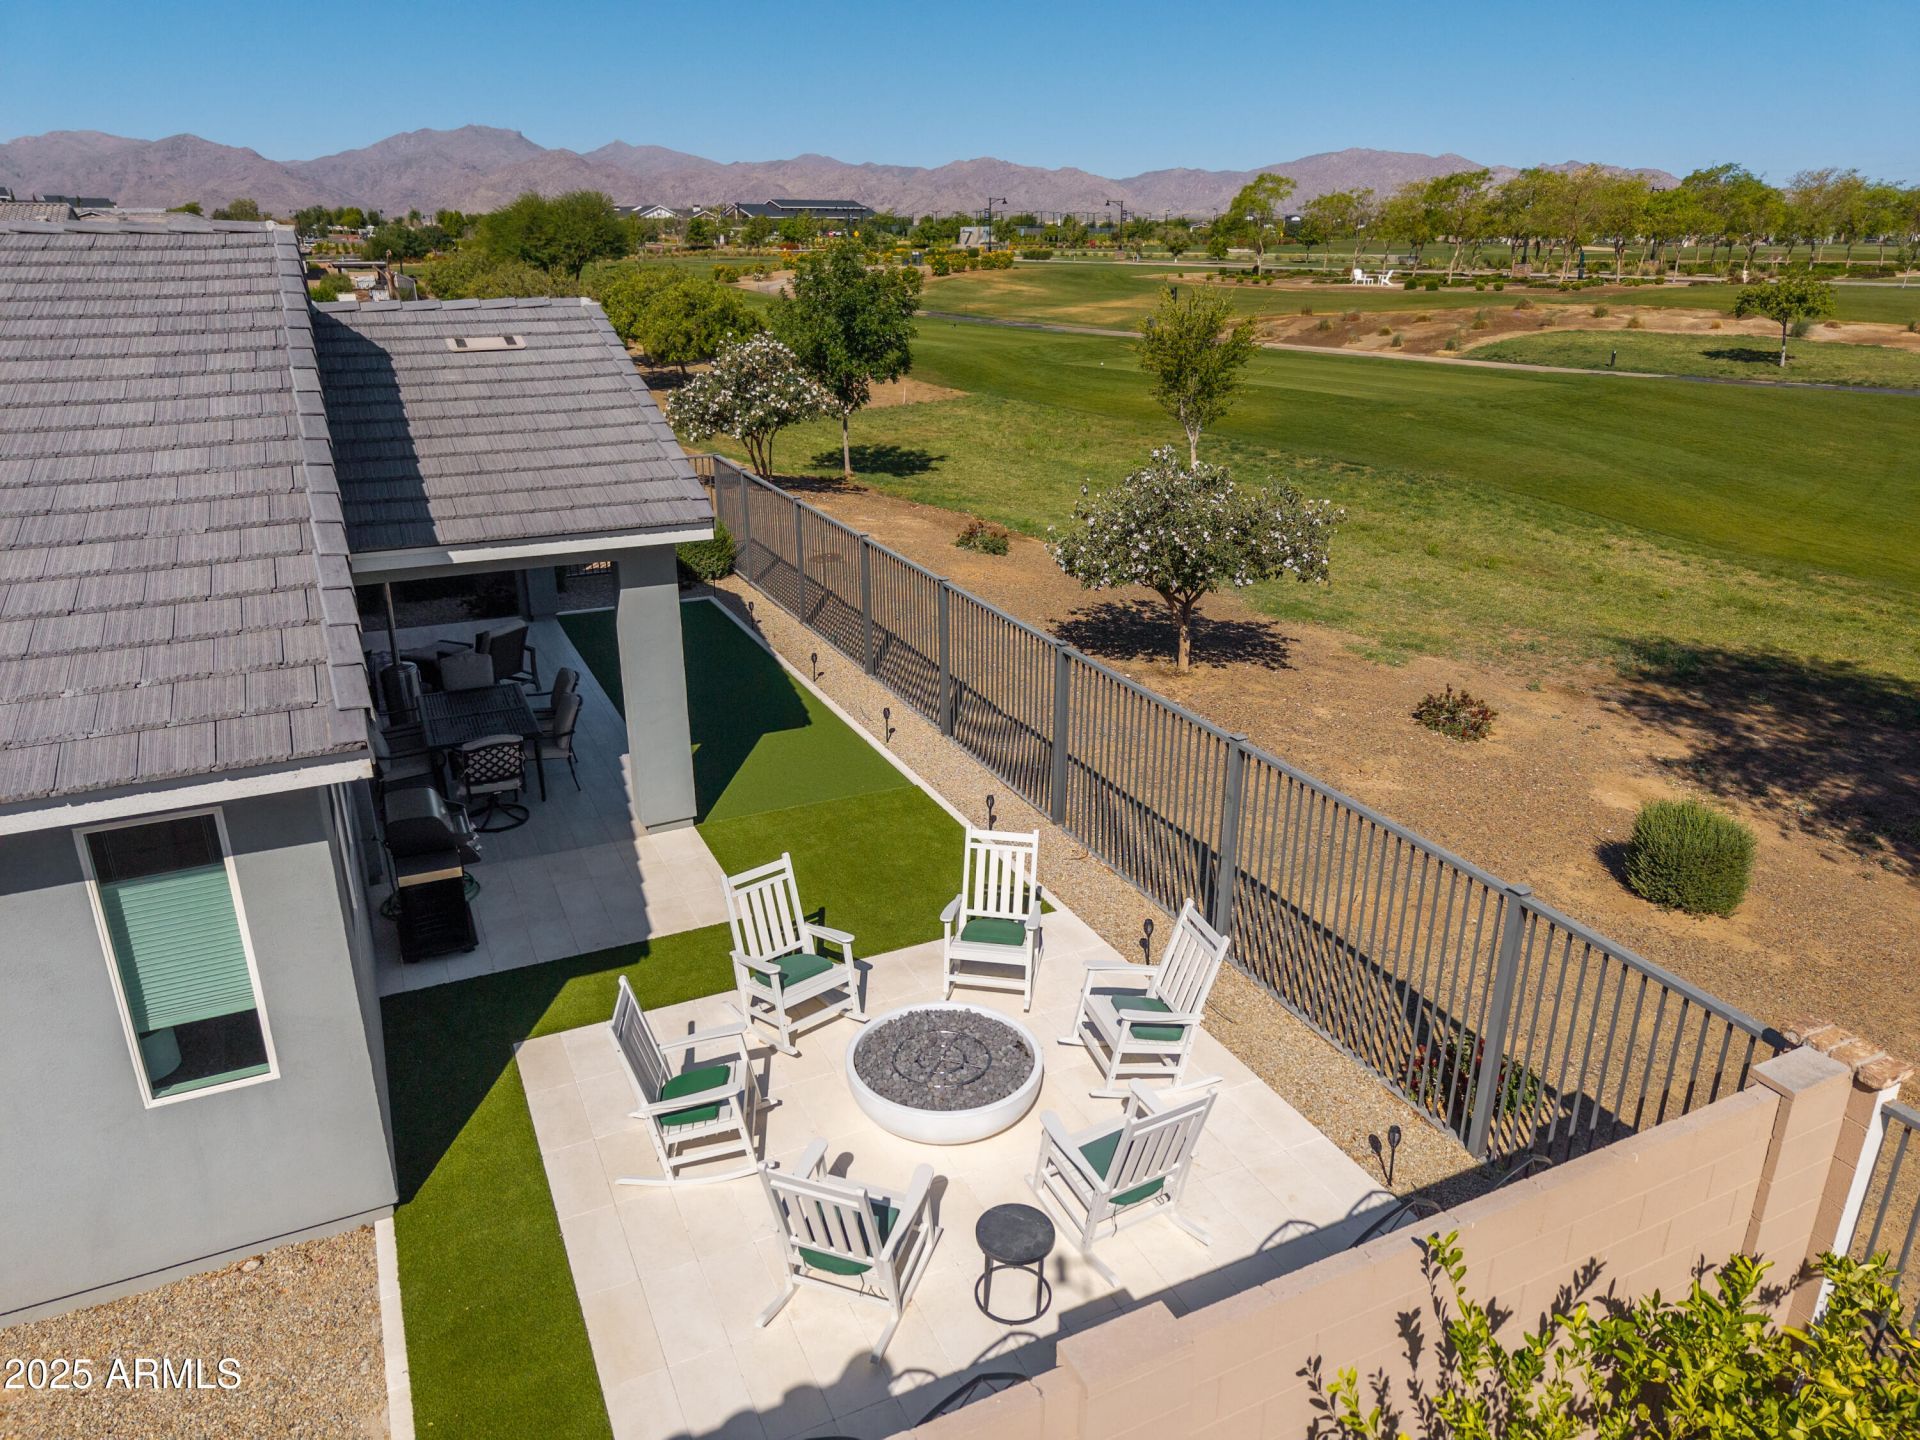
This Del Ray model has fairway views and White Tank Mountain sunsets! Available FURNISHED. Electronic sunscreens just added to the patio. This house is LOADED with style. This home sits on a double fairway (lots of wide oven space through the back fence, has the extended cover patio upgrade, and even the kitchen has mountain views. This home is at the end of a cul de sac as well. Upgraded flooring throughout, upgraded kitchen cabinets/backsplash, quartz countertops, large kitchen island, and gas cooktop with walk-in pantry. The 3rd bedroom is easily used as a DEN/OFFICE. Sterling Grove is an amazing place to live: Jack Nicklaus Golf Course, tennis courts, pickleball courts, basketball court, country club, swimming pools, fitness center, spa, and restaurants!
Property Features
Property Type: Residential - Single Family
Cooling: Central Air, Programmable Thmstat, ENERGY STAR Quali
Fenced: Yes
Garage: 2
Heating: Natural Gas, ENERGY STAR Qualified Equipment
Lot Size: 0.15 Acres
Roof Type: Tile
Stories: 1.0
Taxes: $3,309
Year Built: 2020
Feature Descriptions
Assoc. Fee Includes: Maintenance Grounds, Street Maint
Community Features: Lake, Guarded Entry, Community Spa, Community Spa Htd, Concierge, Gated, Golf, Tennis Court(s), Playground, Biking/Walking Path, Clubhouse, Community Media Room, Fitness Center, Pickleball
Days on Site: 14
Exterior: Private Street(s)
Exterior: Wood Frame, Spray Foam Insulation, Painted, Stucco, St
Fee HOA: 465/Quarterly
Fireplace: Fire Pit
Flooring: Tile
HOA Y/N: Yes
Interior: Full Bth Master Bdrm, Double Vanity, Eat-in Kitchen, Breakfast Bar, Pantry, Kitchen Island, Walk-in Pantry, Granite Counters, Master Downstairs, 9+ Flat Ceilings
Laundry: Inside
Property Sub Type: Single Family Residence
Special View Info: Mountain(s)
Water: Public
Local Schools
High School: Dysart High School
Middle School: Sonoran Heights Middle School
Elementary School: Sonoran Heights Middle School
School District: Dysart Unified District
Listed By / Shown By
Listed By
Agency Name: RE/MAX Desert Showcase
Agency Phone: 623-979-8888
Shown By
Agency Title: Arizona Best Real Estate
Agency Phone: 480-948-4711

Estimate Your Payment
Estimated Payment
$ 2,125.92 per month $1,635.79 Principal & Interest $275.75 Property Tax $214.38 Homeowner's Insurance
17362 W Wildwood Street | MLS# 7067415
This single family home located at 17362 W Wildwood Street, Surprise, AZ 85388 is currently listed for sale with an asking price of $735,000. This property was built in 2020 and has 3 bedrooms with 1521 sq. ft. W Wildwood Street is located in the Sterling Grove subdivision within the Dysart Unified District school district. Search Sterling Grove real estate on www.arizonabest.com today.