
BEDS3
BATHS
SQUARE FEET1,528
MLS#7027334
STATUSActive
PROPERTY TYPEResidential - Single Family
SUBDIVISIONPARCEL 13 AT SUPERSTITION SPRINGS
SCHOOLMesa Unified District
Property Description
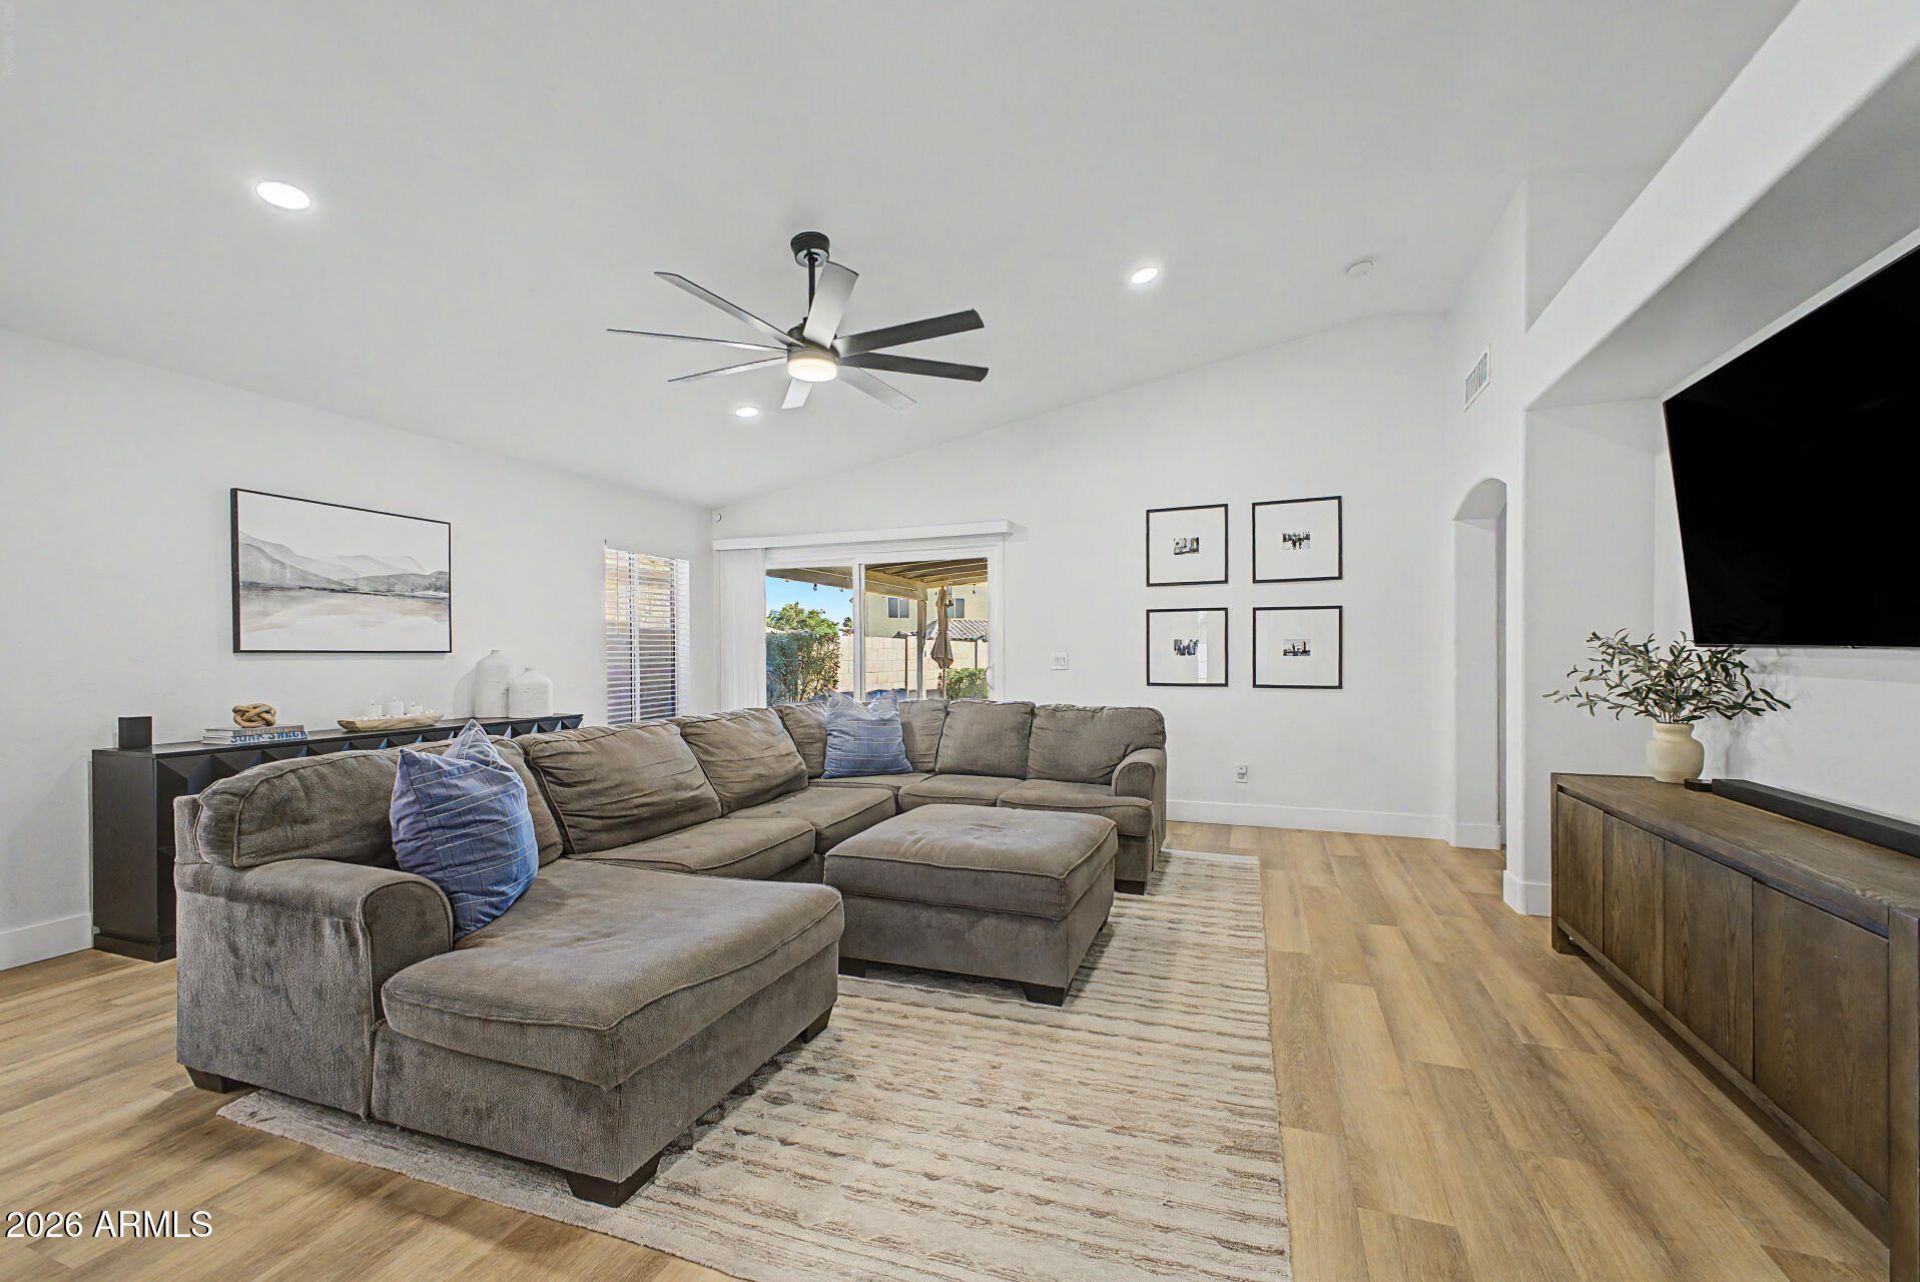
This fully remodeled home delivers true staycation living from the moment you walk in. A bright, open floorplan flows under soaring vaulted ceilings, anchored by a show-stopping open kitchen and spa-inspired bathrooms styled to impress. Brand-new roof for true peace of mind.Out back, the resort vibes take over: cascading waterfall, thrilling slide, layered water features, and a swim-up bar leading to a sunken gazebo lounge. A built-in BBQ makes every weekend feel like a getaway. The fully enclosed side yard with pavers and turf adds polished, low-maintenance flex space for pets, play, or entertaining.Move-in ready. Vacation-every-day living. Dont just scroll--come see it in person. This one wont last.
Property Features
Property Type: Residential - Single Family
Cooling: Central Air
Fenced: Yes
Garage: 2
Heating: Electric
Lot Size: 0.15 Acres
Roof Type: Tile
Stories: 1.0
Taxes: $1,528
Year Built: 1994
Feature Descriptions
Assoc. Fee Includes: Maintenance Grounds
Community Features: Lake, Biking/Walking Path
Exterior: Built-in Barbecue
Exterior: Wood Frame, Painted, Stucco
Fee HOA: 361.15/Quarterly
Flooring: Vinyl
HOA Y/N: Yes
Interior: 3/4 Bath Master Bdrm, Double Vanity, Eat-in Kitchen, Breakfast Bar, Kitchen Island, Quartz Countertops, Vaulted Ceiling(s), No Interior Steps
Laundry: Washer Hookup
Parking: Garage Door Opener
Pool: Outdoor
Property Sub Type: Single Family Residence
Swimming Pool: Yes
Water: Public
Local Schools
High School: Skyline High School
Middle School: Fremont Junior High School
Elementary School: Wilson Elementary School
School District: Mesa Unified District
Listed By / Shown By
Listed By
Agency Name: My Home Group Real Estate
Agency Phone: 480-685-2760
Shown By
Agency Title: Arizona Best Real Estate
Agency Phone: 480-948-4711

Estimate Your Payment
Estimated Payment
$ 1,423.71 per month $1,146.17 Principal & Interest $127.33 Property Tax $150.21 Homeowner's Insurance
1741 S Clearview Avenue, Unit 21 | MLS# 7027334
This single family home located at 1741 S Clearview Avenue, Unit 21, Mesa, AZ 85209 is currently listed for sale with an asking price of $515,000. This property was built in 1994 and has 3 bedrooms with 1528 sq. ft. S Clearview Avenue, Unit 21 is located in the PARCEL 13 AT SUPERSTITION SPRINGS subdivision within the Mesa Unified District school district. Search PARCEL 13 AT SUPERSTITION SPRINGS real estate on www.arizonabest.com today.