
BEDS4
BATHS
SQUARE FEET2,043
MLS#6998687
STATUSPending
PROPERTY TYPEResidential - Single Family
SUBDIVISIONWOODRIDGE UNIT 4
SCHOOLDeer Valley Unified District
Property Description
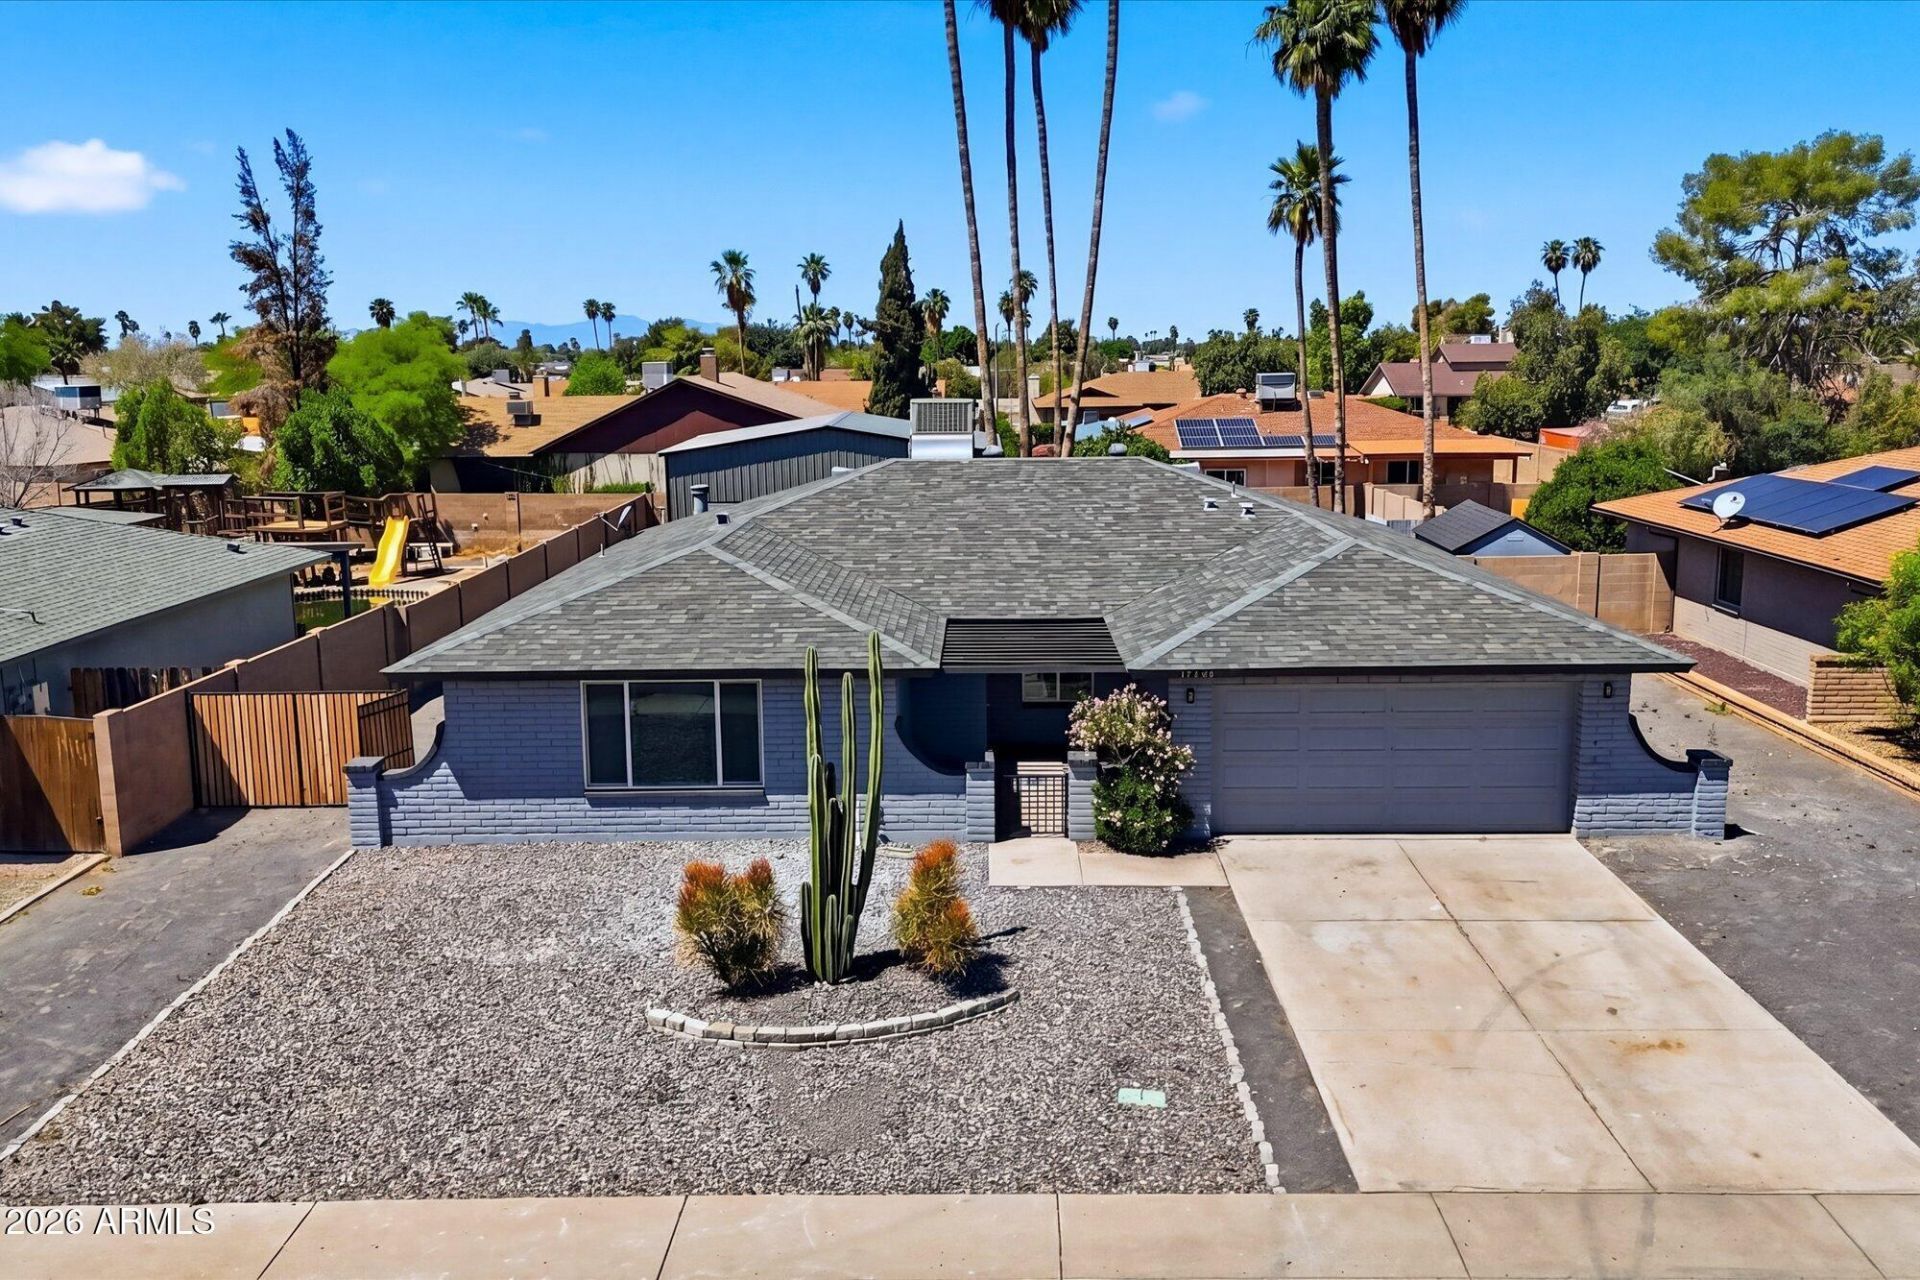
Step inside this cul de sac charming four-bedroom, two-full-bath home, and youll be instantly charmed! The living room, dining room, and the newly remodeled island kitchen, complete with a pantry and stainless steel appliances like a refrigerator, are all set to welcome your ideal family. The open floor plan includes a cozy family room right next to the kitchen, complete with a fireplace. Plus, the home has a newer roof, windows, flooring, air conditioning, and fresh paint throughout. The main bathroom features a jetted tub and a separate walk-in shower. And dont miss the covered patio, the remodeled pool, the new pool equipment, and the updated plumbing. Whats more, this home is free from HOA restrictions! Mechanics will especially love it, as it has a 750-foot workshop with a car lift perfect for a hobbyist to work from home. The home also has two main lift garage doors, a side door for entry, an RV gate, and a poured parking pad for extra space. This home is ready and waiting for the perfect family.
Property Features
Property Type: Residential - Single Family
Cooling: Ceiling Fan(s), Central Air
Fenced: Yes
Fireplaces: 1
Garage: 5
Heating: Electric, Forced Air
Home Style: Contemporary
Lot Size: 0.25 Acres
Roof Type: Composition
Stories: 1.0
Taxes: $1,608
Year Built: 1979
Feature Descriptions
Assoc. Fee Includes: No Fees
Days on Site: 73
Exterior: Storage
Exterior: Block, Slump Block, Painted
Fireplace: Family Room, Free Standing, Wood Burning
Flooring: Tile
Interior: Full Bth Master Bdrm, Separate Shwr & Tub, Tub with Jets, Breakfast Bar, Quartz Countertops, High Speed Internet
Laundry: Inside
Parking: RV Gated, Tandem, Over Height Garage, Garage Door Opener, Separate Strge Area, Attached Garage, Detached Garage
Pool: Diving Pool, Variable Speed Pump
Property Sub Type: Single Family Residence
Sewer: Sewer-In & Connected
Swimming Pool: Yes
Water: Public
Local Schools
High School: Deer Valley High School
Middle School: Desert Sky Middle School
Elementary School: Mirage Elementary School
School District: Deer Valley Unified District
Listed By / Shown By
Listed By
Agency Name: HomeSmart
Agency Phone: 602-230-7600
Shown By
Agency Title: Arizona Best Real Estate
Agency Phone: 480-948-4711

Estimate Your Payment
Estimated Payment
$ 1,542.39 per month $1,245.20 Principal & Interest $134.00 Property Tax $163.19 Homeowner's Insurance
17428 N 36th Drive | MLS# 6998687
This single family home located at 17428 N 36th Drive, Glendale, AZ 85308 is currently listed for sale with an asking price of $559,500. This property was built in 1979 and has 4 bedrooms with 2043 sq. ft. N 36th Drive is located in the WOODRIDGE UNIT 4 subdivision within the Deer Valley Unified District school district. Search WOODRIDGE UNIT 4 real estate on www.arizonabest.com today.