
BEDS5
BATHS4
SQUARE FEET3,830
MLS#7055341
STATUSActive
PROPERTY TYPEResidential - Single Family
SUBDIVISIONARABIAN CREST 4
SCHOOLParadise Valley Unified District
Property Description
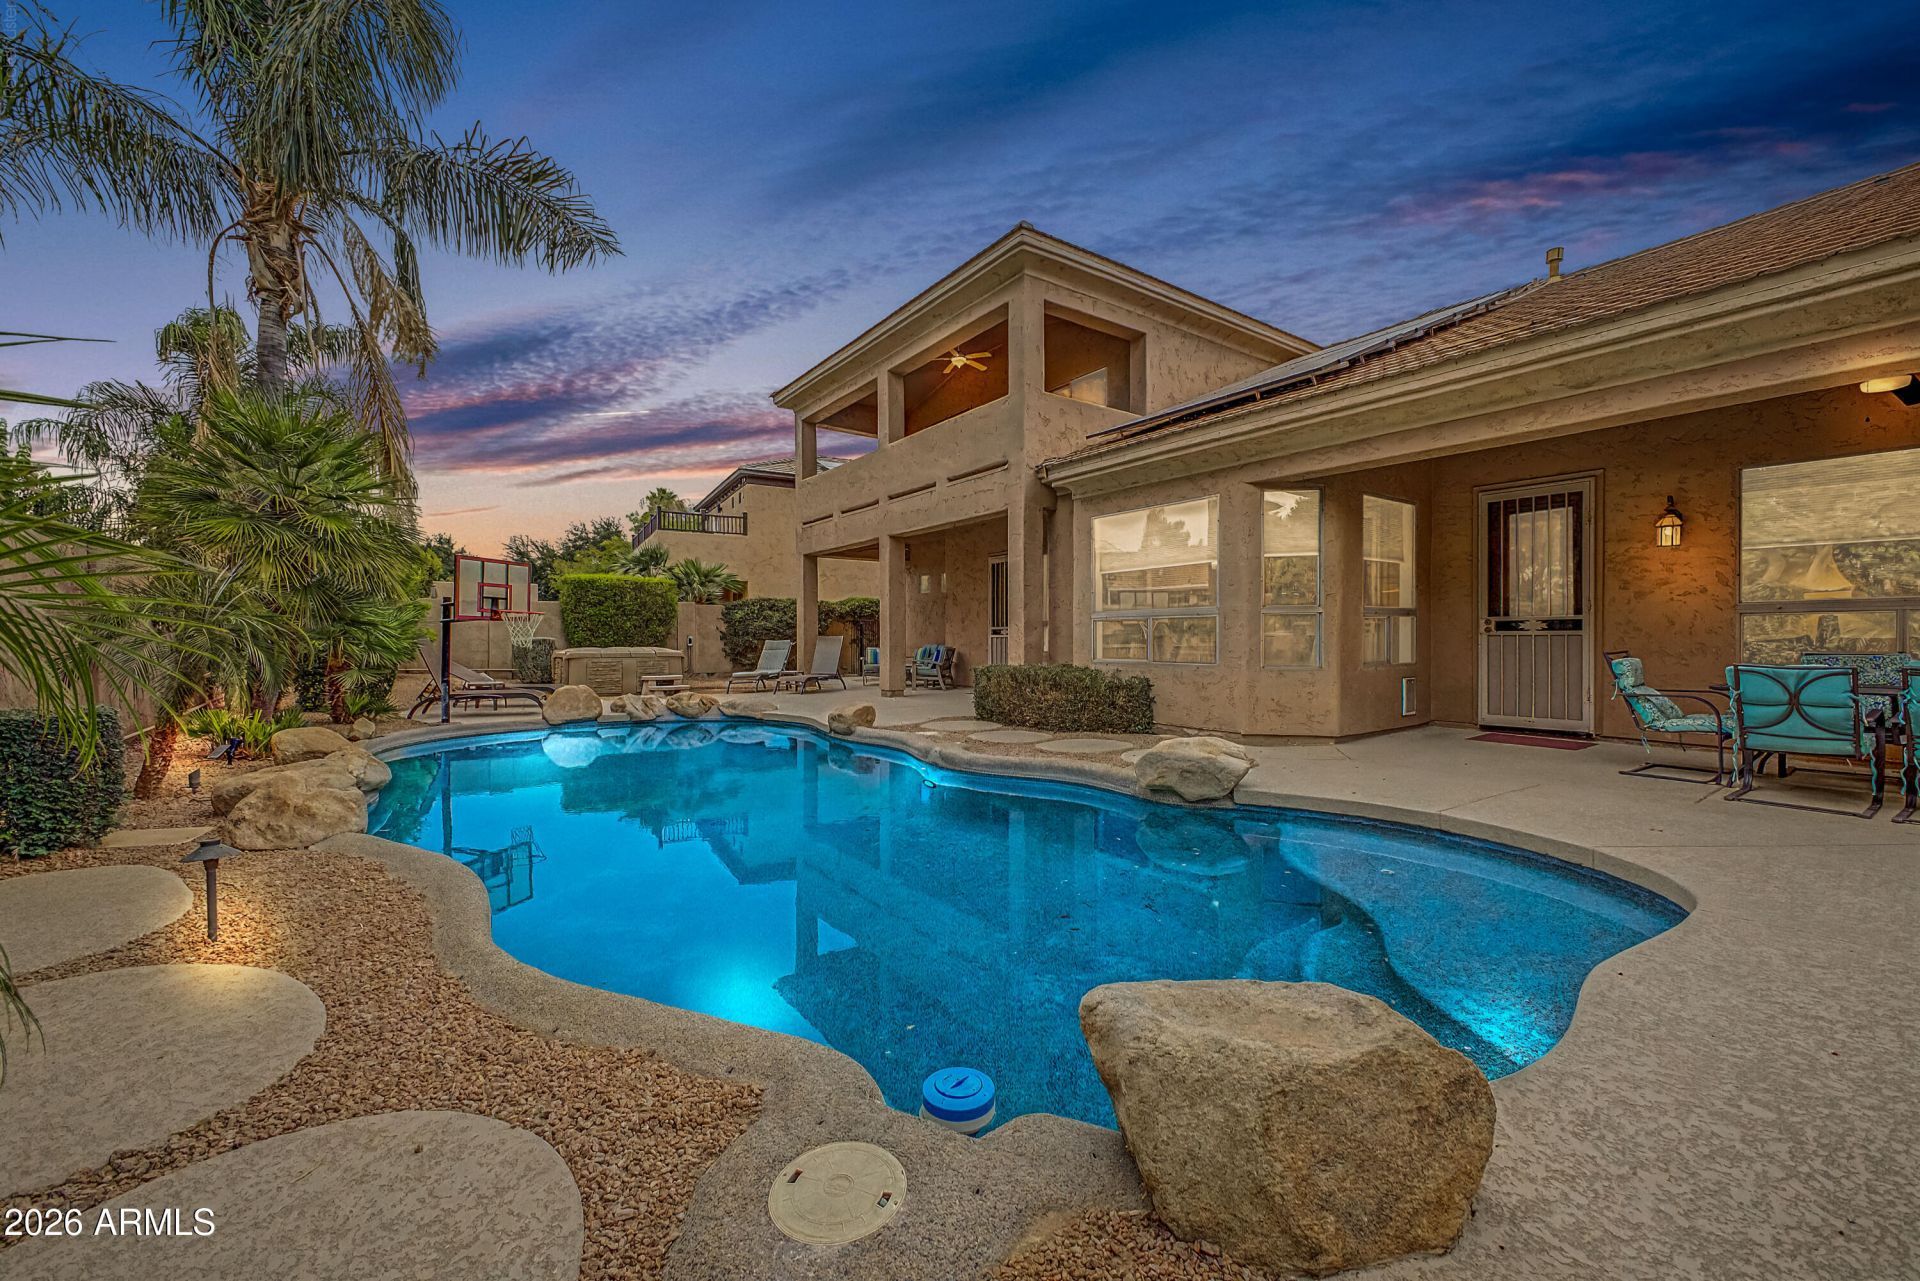
This beautiful home, situated in the Magical Zip Code 85254, has it ALL! NO HOA! PAID FOR SOLAR! Within minutes from some of the most desirable fine dining & shopping hot spots. Walk to the elementary school. This preferred split floor plan features the spacious Primary Suite downstairs with 4 nice sized Bedrooms upstairs, along with a Loft. The oversized 4th Bedroom has its own outdoor patio/balcony. The Primary Suite has granite counters, large walk-in shower, jetted tub, chandelier & 2 walk-in closets. The open, Great Room floor plan boasts 26 vaulted ceilings and formal Dining & Living areas. The Kitchen offers gorgeous granite counters, tiled backsplash, stainless steel appliances w/ a gas cooktop, and an island with a breakfast bar. Lots of cabinets & a large walk-in pantry. The Resort-Style Backyard features a Sparkling HEATED play pool and separate hot tub, an extended patio, 2 covered patios and lovely landscaping. The 3rd Car Garage is a Bonus! A great AIRBNB or VRBO, if you wish. A definite MUST SEE!
Property Features
Property Type: Residential - Single Family
Cooling: Ceiling Fan(s), Central Air
Fenced: Yes
Fireplaces: 1
Garage: 3
Heating: Natural Gas
Lot Size: 0.20 Acres
Roof Type: Tile
Stories: 2.0
Taxes: $6,637
Year Built: 1997
Feature Descriptions
Assoc. Fee Includes: No Fees
Exterior: Balcony
Exterior: Wood Frame, Painted, Stucco
Fireplace: Family Room
Flooring: Carpet, Tile
Furnished: Yes
Interior: Full Bth Master Bdrm, Separate Shwr & Tub, Double Vanity, Tub with Jets, Eat-in Kitchen, Breakfast Bar, Pantry, Kitchen Island, Walk-in Pantry, Granite Counters, High Speed Internet, Master Downstairs, Vaulted Ceiling(s), Central Vacuum, Furnished(See Rmrks)
Laundry: Inside
Parking: Extended Length Garage, Garage Door Opener, Direct Access, Attached Garage
Pool: Heated, Play Pool, Outdoor
Property Sub Type: Single Family Residence
Spa: Yes
Spa: Private, Above Ground, Heated
Swimming Pool: Yes
Water: Public
Local Schools
High School: Horizon High School
Middle School: Sunrise Middle School
Elementary School: Copper Canyon Elementary School
School District: Paradise Valley Unified District
Listed By / Shown By
Listed By
Agency Name: RETSY
Agency Phone: 602-842-0000
Shown By
Agency Title: Arizona Best Real Estate
Agency Phone: 480-948-4711

Estimate Your Payment
Estimated Payment
$ 3,812.90 per month $2,882.11 Principal & Interest $553.08 Property Tax $377.71 Homeowner's Insurance
17438 N 53rd Street | MLS# 7055341
This single family home located at 17438 N 53rd Street, Scottsdale, AZ 85254 is currently listed for sale with an asking price of $1,295,000. This property was built in 1997 and has 5 bedrooms with 3830 sq. ft. N 53rd Street is located in the ARABIAN CREST 4 subdivision within the Paradise Valley Unified District school district. Search ARABIAN CREST 4 real estate on www.arizonabest.com today.