
BEDS7
BATHS
SQUARE FEET3,513
MLS#6997737
STATUSActive
PROPERTY TYPEResidential - Single Family
SUBDIVISIONWINDGATE RANCH PHASE 2 PLAT D UNIT 1
SCHOOLScottsdale Unified District
Property Description
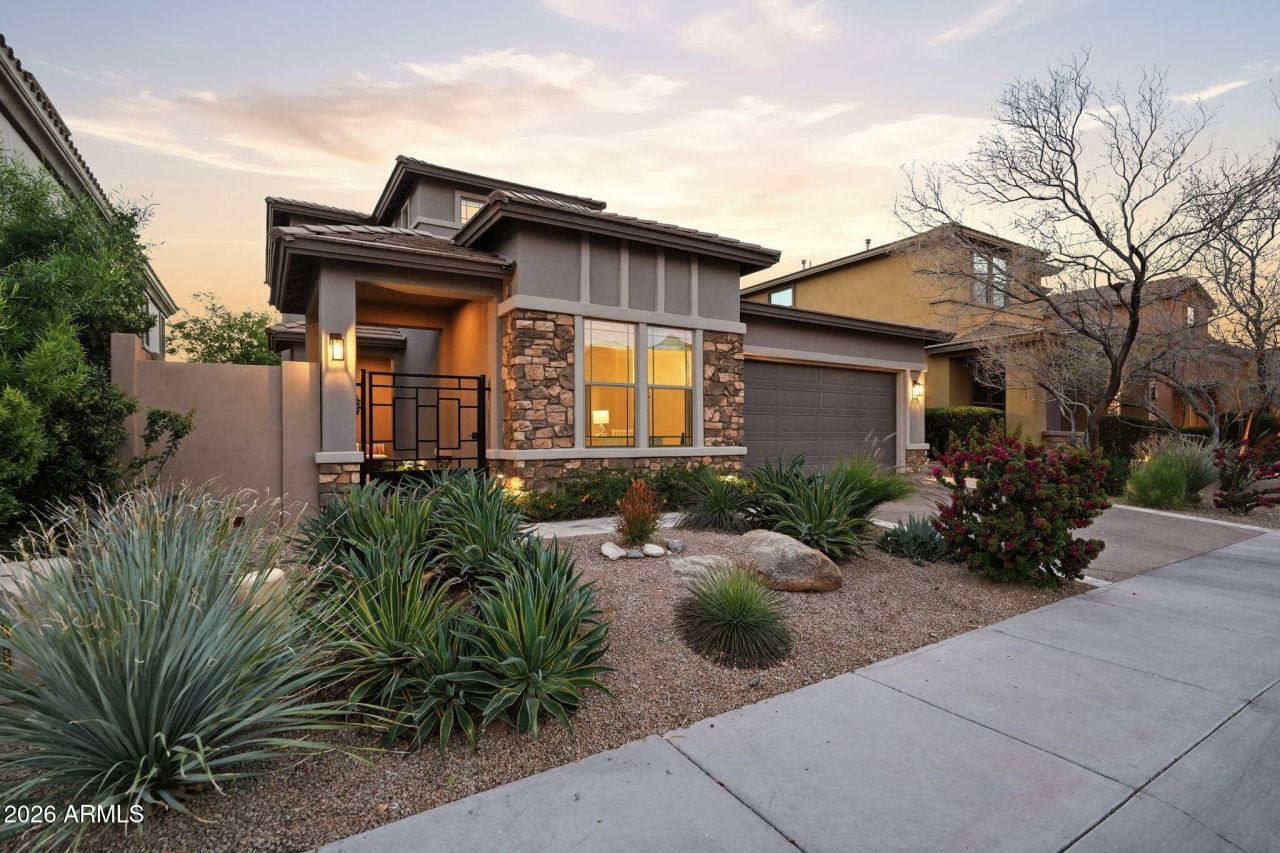
Located in the highly desirable guard gated community of Windgate Ranch, this beautifully designed home blends comfort and modern style in the heart of Scottsdale. Built in 2017, the open concept floor plan features light filled living spaces, soaring ceilings, and seamless flow between the great room and kitchen, ideal for everyday living and entertaining. The spacious kitchen offers abundant cabinetry, generous counter space, and a large center island. The private primary suite includes a spa like bath with dual vanities, soaking tub, separate walk-in shower, and walk-in closet. Enjoy Arizona living in the backyard with a covered patio with outdoor heater, BBQ, & private pool/spa. Community amenities include resort-style pools, fitness center, parks, pickleball, tennis, and walking paths
Property Features
Property Type: Residential - Single Family
Cooling: Ceiling Fan(s), Central Air, Programmable Thmstat
Fenced: Yes
Fireplaces: 1
Garage: 3 car attached
Heating: Natural Gas
Home Style: Santa Barbara/Tuscan
Lot Size: 0.16 Acres
Roof Type: Tile
Stories: 2.0
Taxes: $4,772
Year Built: 2017
Feature Descriptions
Assoc. Fee Includes: Maintenance Grounds, Street Maint
Community Features: Guarded Entry, Community Spa, Community Spa Htd, Gated, Near Bus Stop, Tennis Court(s), Playground, Biking/Walking Path, Clubhouse, Fitness Center, Pickleball
Days on Site: 76
Exterior: Wood Frame, Painted, Stucco, Brick Veneer, Stone
Exterior: Private Yard, Built-in Barbecue
Fee HOA: 435/Monthly
Fireplace: Living Room, Gas, Fire Pit
Flooring: Tile, Wood
HOA Y/N: Yes
Interior: Full Bth Master Bdrm, Separate Shwr & Tub, Double Vanity, Eat-in Kitchen, Breakfast Bar, Kitchen Island, Walk-in Pantry, Quartz Countertops, High Speed Internet, Master Downstairs, 9+ Flat Ceilings
Laundry: Washer Hookup, Inside, Gas Dryer Hookup
Parking: Tandem, Garage Door Opener, Attchd Gar Cabinets, Direct Access, Attached Garage
Pool: Heated, Outdoor
Property Sub Type: Single Family Residence
Spa: Yes
Spa: Private, Heated
Special View Info: Mountain(s)
Swimming Pool: Yes
Water: Public
Local Schools
High School: Chaparral High School
Middle School: Copper Ridge School
Elementary School: Copper Ridge School
School District: Scottsdale Unified District
Listed By / Shown By
Listed By
Agency Name: Russ Lyon Sotheby's International Realty
Agency Phone: 480-585-7070
Shown By
Agency Title: Arizona Best Real Estate
Agency Phone: 480-948-4711

Estimate Your Payment
Estimated Payment
$ 5,054.55 per month $4,117.30 Principal & Interest $397.67 Property Tax $539.58 Homeowner's Insurance
17520 N 96th Way | MLS# 6997737
This single family home located at 17520 N 96th Way, Scottsdale, AZ 85255 is currently listed for sale with an asking price of $1,850,000. This property was built in 2017 and has 7 bedrooms with 3513 sq. ft. N 96th Way is located in the WINDGATE RANCH PHASE 2 PLAT D UNIT 1 subdivision within the Scottsdale Unified District school district. Search WINDGATE RANCH PHASE 2 PLAT D UNIT 1 real estate on www.arizonabest.com today.