
BEDS3
BATHS3
SQUARE FEET2,220
MLS#6997815
STATUSActive
PROPERTY TYPEResidential - Single Family
SUBDIVISIONBELL PARK CENTRAL LOT 130-242
SCHOOLPeoria Unified School District
Property Description
Exceptionally updated home with NO HOA, and a large RV GATE/PAD. This 3 bedroom, 2.5 bathroom home features a spacious and beautifully designed floor plan and an expansive kitchen with a walk-in pantry. Crisp paint, luxury vinyl flooring, updated lighting, and modern tiled bathrooms throughout. Enjoy a spacious 3-car garage with ample storage. Outdoor features include natural grass, an RV gate with RV parking, cement pad plus a storage shed. Situated on a corner lot with excellent curb appeal and a manicured backyard. This home checks all the boxes!
Property Features
Property Type: Residential - Single Family
Cooling: Ceiling Fan(s), Central Air
Fenced: Yes
Fireplaces: 1
Garage: 3
Heating: Electric
Lot Size: 0.17 Acres
Roof Type: Tile
Stories: 2.0
Taxes: $1,659
Year Built: 1994
Feature Descriptions
Assoc. Fee Includes: No Fees
Community Features: Tennis Court(s), Playground, Biking/Walking Path
Days on Site: 129
Exterior: Balcony, Storage
Exterior: Wood Frame, Painted, Stucco
Flooring: Vinyl
Interior: Full Bth Master Bdrm, Separate Shwr & Tub, Double Vanity, Breakfast Bar, Walk-in Pantry, Quartz Countertops, High Speed Internet, Upstairs, Vaulted Ceiling(s), 9+ Flat Ceilings
Laundry: Washer Hookup, Inside, Gas Dryer Hookup
Parking: RV Access/Parking, RV Gated, Garage Door Opener
Property Sub Type: Single Family Residence
Water: Public
Room Sizes
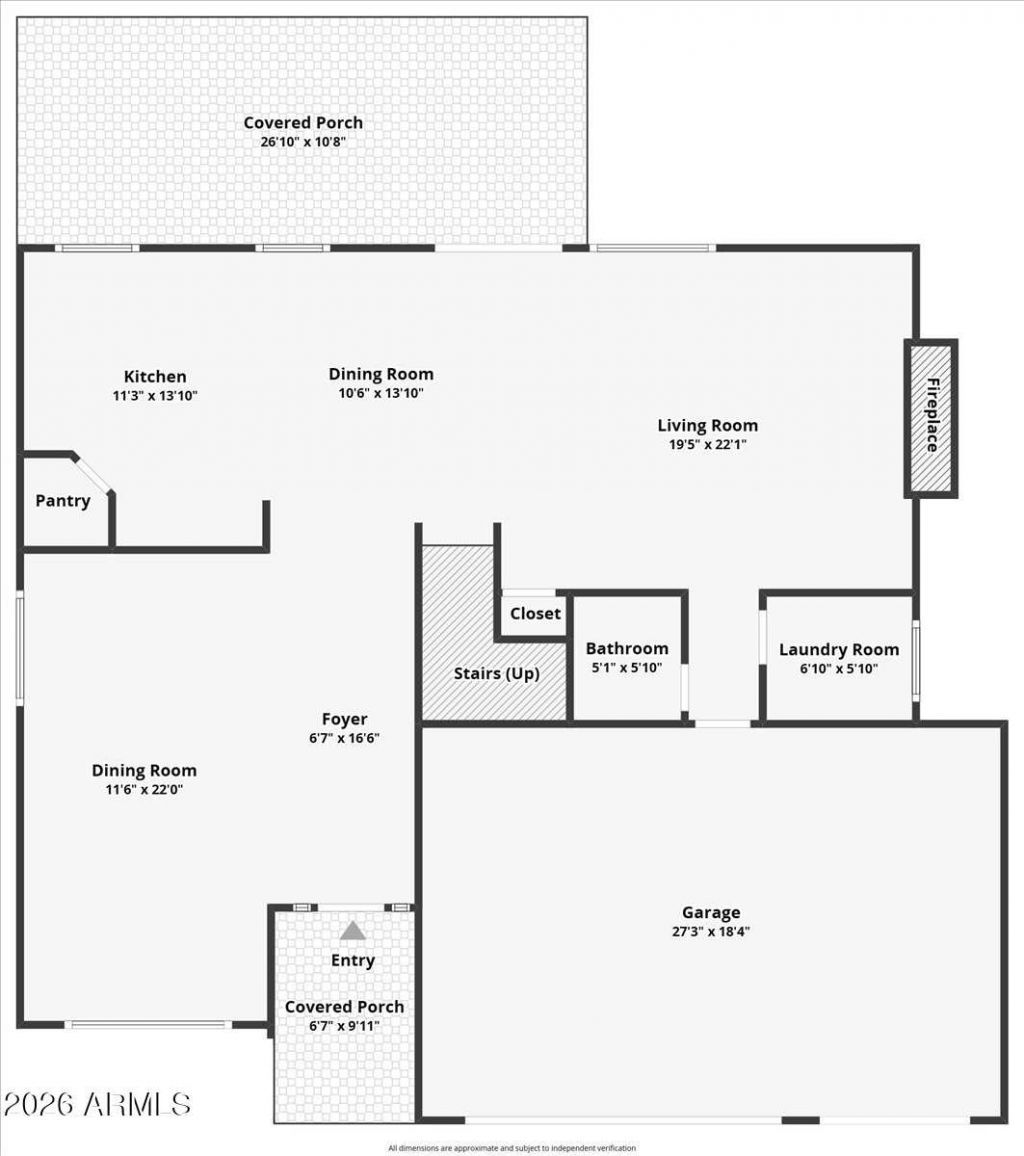
Living Room: 19.5 X 22.1 Level - Main
Dining Room: 10.6 X 13.1 Level - Main
Kitchen: 11.3 X 13.1 Level - Main
Primary Bedroom: 15.9 X 14.2 Level - Second
Bedroom 2: 10.1 X 9.6 Level - Second
Bedroom 3: 22.4 X 12.3 Level - Second
Local Schools
High School: Sunrise Mountain High School
Middle School: Apache Elementary School
Elementary School: Apache Elementary School
School District: Peoria Unified School District
Listed By / Shown By
Listed By
Agency Name: eXp Realty
Agency Phone: 888-897-7821
Shown By
Agency Title: Arizona Best Real Estate
Agency Phone: 480-948-4711

Estimate Your Payment
Estimated Payment
$ 1,648.59 per month $1,335.34 Principal & Interest $138.25 Property Tax $175.00 Homeowner's Insurance
17521 N 84th Lane | MLS# 6997815
This single family home located at 17521 N 84th Lane, Peoria, AZ 85382 is currently listed for sale with an asking price of $599,999. This property was built in 1994 and has 3 bedrooms with 2220 sq. ft. N 84th Lane is located in the BELL PARK CENTRAL LOT 130-242 subdivision within the Peoria Unified School District school district. Search BELL PARK CENTRAL LOT 130-242 real estate on www.arizonabest.com today.