
BEDS5
BATHS4
SQUARE FEET4,285
MLS#7066641
STATUSActive
PROPERTY TYPEResidential - Single Family
SUBDIVISIONCATALINA SHORES AT OCOTILLO
SCHOOLChandler Unified District #80
Property Description
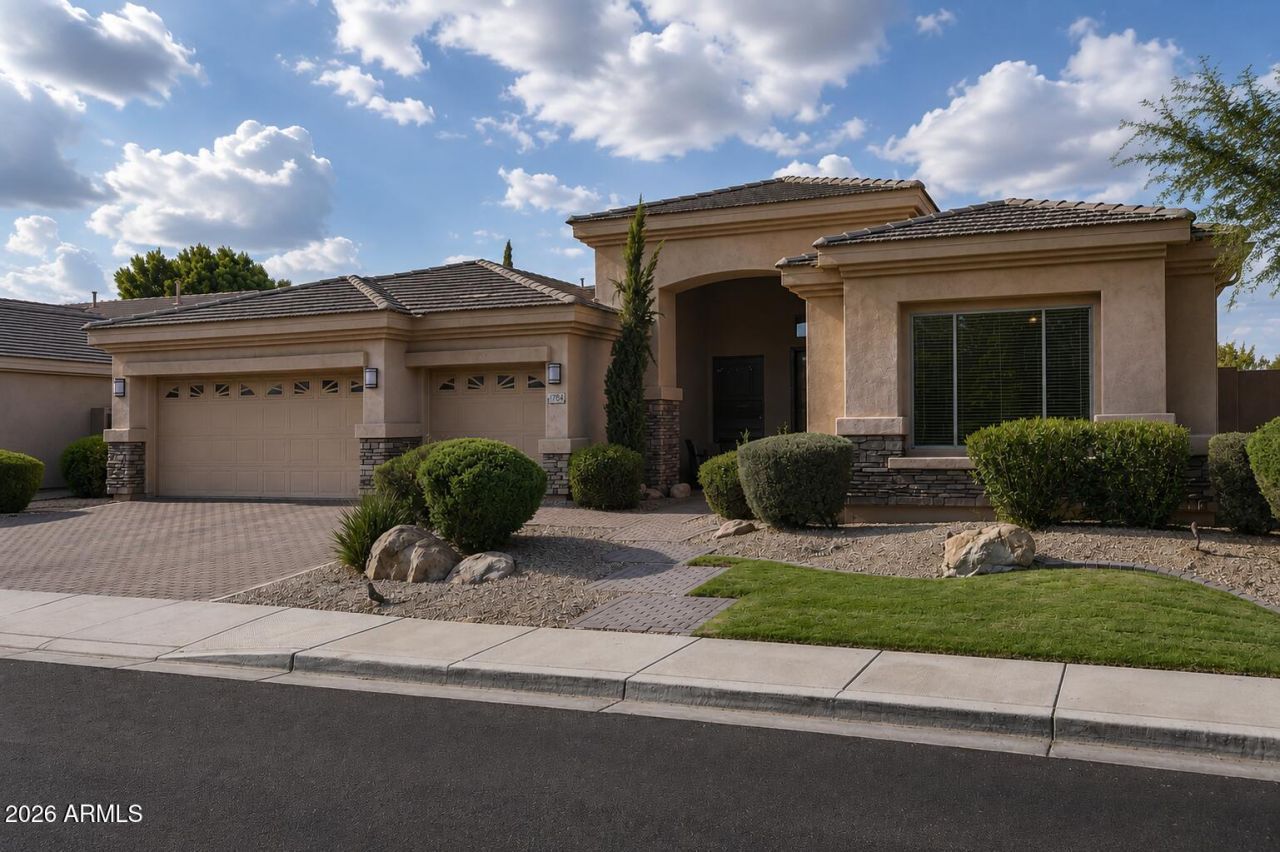
Stunning 5-bedroom, 3.5-bathroom basement home nestled in Catalina Shores, a sought-after gated, lake community! The open floor plan creates an inviting flow, perfect for entertaining. Welcoming entryway opens up to the formal dining room & leads to the gorgeous chefs kitchen providing ample cabinetry, beautiful countertops, built-in stainless-steel appliances, & a large kitchen island that overlooks the living room with a cozy gas fireplace. Immaculate views from the large windows look out to the backyard oasis. Step outside & enjoy the fenced sparkling pool, covered patio, grass, BBQ & a fireplace! Large primary bedroom has direct access to backyard & includes a spa-like ensuite with dual sinks, a large soaking tub, separate shower & private toilet. Walk-in closet with custom shelving! Split floor plan provides privacy & options with bedrooms both upstairs & downstairs. Enjoy the endless opportunities for customizing your space with the square footage of the basement and den! Convenient location close to schools, parks, shopping and the 202-freeway. A beautiful home that you dont want to miss!
Property Features
Property Type: Residential - Single Family
Basement: Finished, Full
Cooling: Ceiling Fan(s), Central Air
Fenced: Yes
Fireplaces: 2
Garage: 3
Heating: Natural Gas
Home Style: Ranch
Lot Size: 0.23 Acres
Roof Type: Tile
Stories: 1.0
Taxes: $6,247
Year Built: 2002
Feature Descriptions
Assoc. Fee Includes: Maintenance Grounds
Community Features: Lake, Gated, Near Bus Stop, Tennis Court(s), Playground, Biking/Walking Path
Days on Site: 46
Exterior: Wood Frame, Painted, Stucco, Stone
Exterior: Built-in Barbecue
Fee HOA: 409.2/Quarterly
Fee HOA 2: 207/Quarterly
Fireplace: Family Room, Gas, Exterior Fireplace
Flooring: Carpet, Tile
HOA Y/N: Yes
Interior: Full Bth Master Bdrm, Separate Shwr & Tub, Double Vanity, Eat-in Kitchen, Breakfast Bar, Pantry, Kitchen Island, Non-laminate Counter, Quartz Countertops, High Speed Internet, 9+ Flat Ceilings
Laundry: Inside
Parking: Garage Door Opener, Direct Access
Pool: Fenced, Play Pool
Property Sub Type: Single Family Residence
Sewer: Public Sewer
Swimming Pool: Yes
Water: Public
Local Schools
High School: Hamilton High School
Middle School: Bogle Junior High School
Elementary School: Chandler Traditional Academy - Independe
School District: Chandler Unified District #80
Listed By / Shown By
Listed By
Agency Name: HomeSmart
Agency Phone: 602-230-7600
Shown By
Agency Title: Arizona Best Real Estate
Agency Phone: 480-948-4711

Estimate Your Payment
Estimated Payment
$ 3,790.47 per month $2,891.01 Principal & Interest $520.58 Property Tax $378.88 Homeowner's Insurance
1764 W Coconino Drive | MLS# 7066641
This single family home located at 1764 W Coconino Drive, Chandler, AZ 85248 is currently listed for sale with an asking price of $1,299,000. This property was built in 2002 and has 5 bedrooms with 4285 sq. ft. W Coconino Drive is located in the CATALINA SHORES AT OCOTILLO subdivision within the Chandler Unified District #80 school district. Search CATALINA SHORES AT OCOTILLO real estate on www.arizonabest.com today.