
BEDS4
BATHS4
SQUARE FEET4,131
MLS#7051308
STATUSActive
PROPERTY TYPEResidential - Single Family
SUBDIVISIONDORADA ESTATES AMD
SCHOOLChandler Unified District #80
Property Description
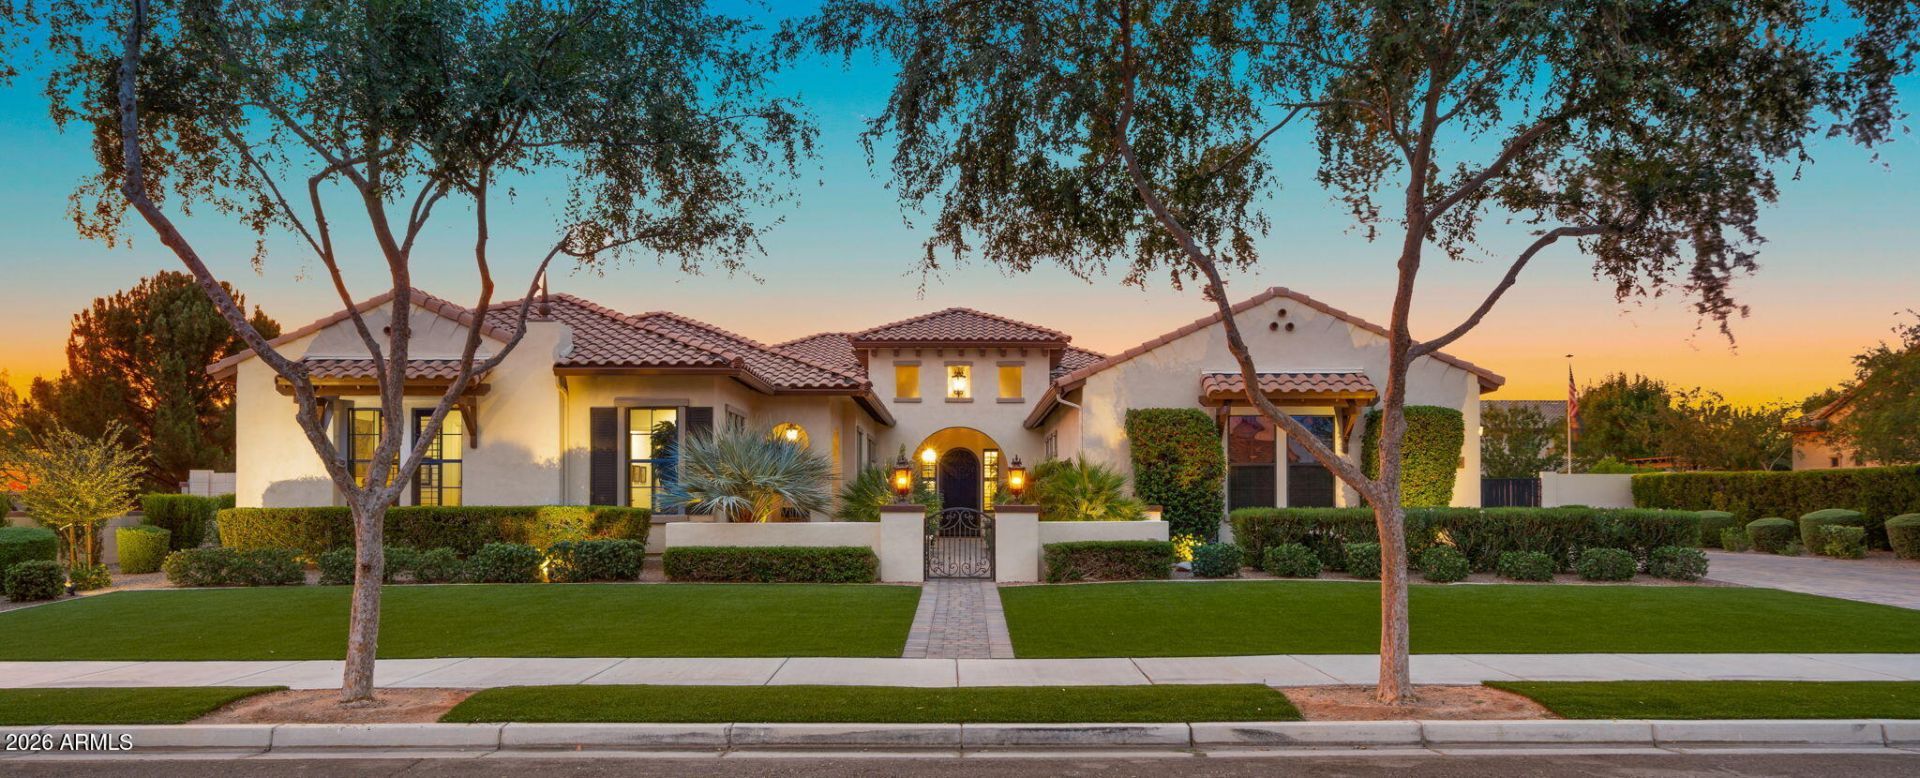
Welcome to 17646 Bronco Drive, where timeless Southwest Territorial architecture meets impeccable pride of ownership. Immaculately maintained and beautifully appointed, this exceptional home is truly a buyers dream.Offering 4 bedrooms, 3.5 baths, plus 2 bonus rooms, and a formal dining room with an elegant coffered ceiling, this thoughtfully designed split floor plan is sure to please. Throughout the home youll find rich wood plantation shutters, wood look tile floors, a cozy gas fireplace, and quality finishes that create a warm and inviting atmosphere. Youll feel like you stepped into a model home!The heart of the home is the stunning chefs kitchen that was thoughtfully expanded by four feet to maximize both function & style. Beautiful matte-finish marble countertops, under-cabin and island lighting, glass display cabinetry, an oversized island, abundant cabinet and counter space, built-in wall ovens, an electric cooktop, and a double-door pantry with deep shelving make this kitchen as practical as it is beautiful. This opens to your inviting great room which is a true showpiece featuring a dramatic tongue & groove wood planked ceiling with stained beams, elegant wrought iron chandeliers and a stunning custom fireplace as the focal point. Rich wood built-ins and warm finishes create this cozy yet sophisticated space while the expansive sliding glass doors flood the space with natural light and easy indoor/outdoor living.The spacious primary suite, also expanded by four feet and privately split from the secondary bedrooms, creates the perfect owners retreat. Enjoy an impressive 18-foot-deep walk-in closet, separate vanities, a relaxing soaking tub, and a large tiled walk-in shower designed for everyday luxury.A standout feature is the oversized attached casita, complete with its own private entrance, kitchenette, full bathroom, and walk-in closet. Whether youre accommodating multi-generational living, hosting long-term guests, creating a private retreat for a college-aged family member, or operating a home business, this versatile space offers endless possibilities.The outdoor living is just as impressive. The professionally maintained backyard is designed for low-maintenance enjoyment with artificial turf in both the front and back yards, mature citrus trees including pink lemon, tangelo, and orange, a built-in BBQ grill, gas fire pit, and a fully stuccoed and painted perimeter wall for added privacy. The exterior was freshly painted just 2½ years ago, and the perimeter walls were just painted in June along with a professional cleaning to the built-in BBQ.Car enthusiasts and outdoor adventurers will appreciate the expansive 4.5-car garage with lots of built-in storage cabinets, along with a 50-amp trailer hookup & epoxy coated floors. Additional conveniences include a water softener system, large laundry room with ample cabinets, counter and utility sink.Meticulously cared for from top to bottom, this one-of-a-kind property offers the perfect blend of timeless Southwest charm, flexible living spaces, and exceptional craftsmanship in every detail.
Property Features
Property Type: Residential - Single Family
Cooling: Ceiling Fan(s), Central Air, Heat Pump
Fenced: Yes
Fireplaces: 2
Garage: 4.5
Heating: Natural Gas, Forced Air
Home Style: Spanish
Lot Size: 0.48 Acres
Roof Type: Tile
Stories: 1.0
Taxes: $5,932
Year Built: 2017
Feature Descriptions
Assoc. Fee Includes: Maintenance Grounds, Street Maint
Community Features: Gated, Playground, Biking/Walking Path
Days on Site: 12
Exterior: Private Yard, Built-in Barbecue
Exterior: Wood Frame, Spray Foam Insulation, Stucco
Fee HOA: 828/Quarterly
Fireplace: Gas, Fire Pit
Flooring: Carpet, Tile
HOA Y/N: Yes
Interior: Full Bth Master Bdrm, Separate Shwr & Tub, Double Vanity, 2 Master Baths, Pantry, Kitchen Island, Granite Counters, High Speed Internet, No Interior Steps
Laundry: Inside
Parking: RV Gated, Extended Length Garage, Side Vehicle Entry, Garage Door Opener
Property Sub Type: Single Family Residence
Water: Public
Local Schools
High School: Dr. Camille Casteel High School
Elementary School: Dr. Gary and Annette Auxier Elementary S
School District: Chandler Unified District #80
Listed By / Shown By
Listed By
Agency Name: Keller Williams Realty Sonoran Living
Agency Phone: 480-948-3338
Shown By
Agency Title: Arizona Best Real Estate
Agency Phone: 480-948-4711

Estimate Your Payment
Estimated Payment
$ 4,080.89 per month $3,170.99 Principal & Interest $494.33 Property Tax $415.57 Homeowner's Insurance
17646 E Bronco Drive | MLS# 7051308
This single family home located at 17646 E Bronco Drive, Queen Creek, AZ 85142 is currently listed for sale with an asking price of $1,424,800. This property was built in 2017 and has 4 bedrooms with 4131 sq. ft. E Bronco Drive is located in the DORADA ESTATES AMD subdivision within the Chandler Unified District #80 school district. Search DORADA ESTATES AMD real estate on www.arizonabest.com today.