
BEDS4
BATHS4
SQUARE FEET3,743
MLS#7032602
STATUSActive
PROPERTY TYPEResidential - Single Family
SUBDIVISIONTOLL AT PRASADA UNIT N PHASE 1 AMD LOTS 1125 1126
SCHOOLDysart Unified District
Property Description
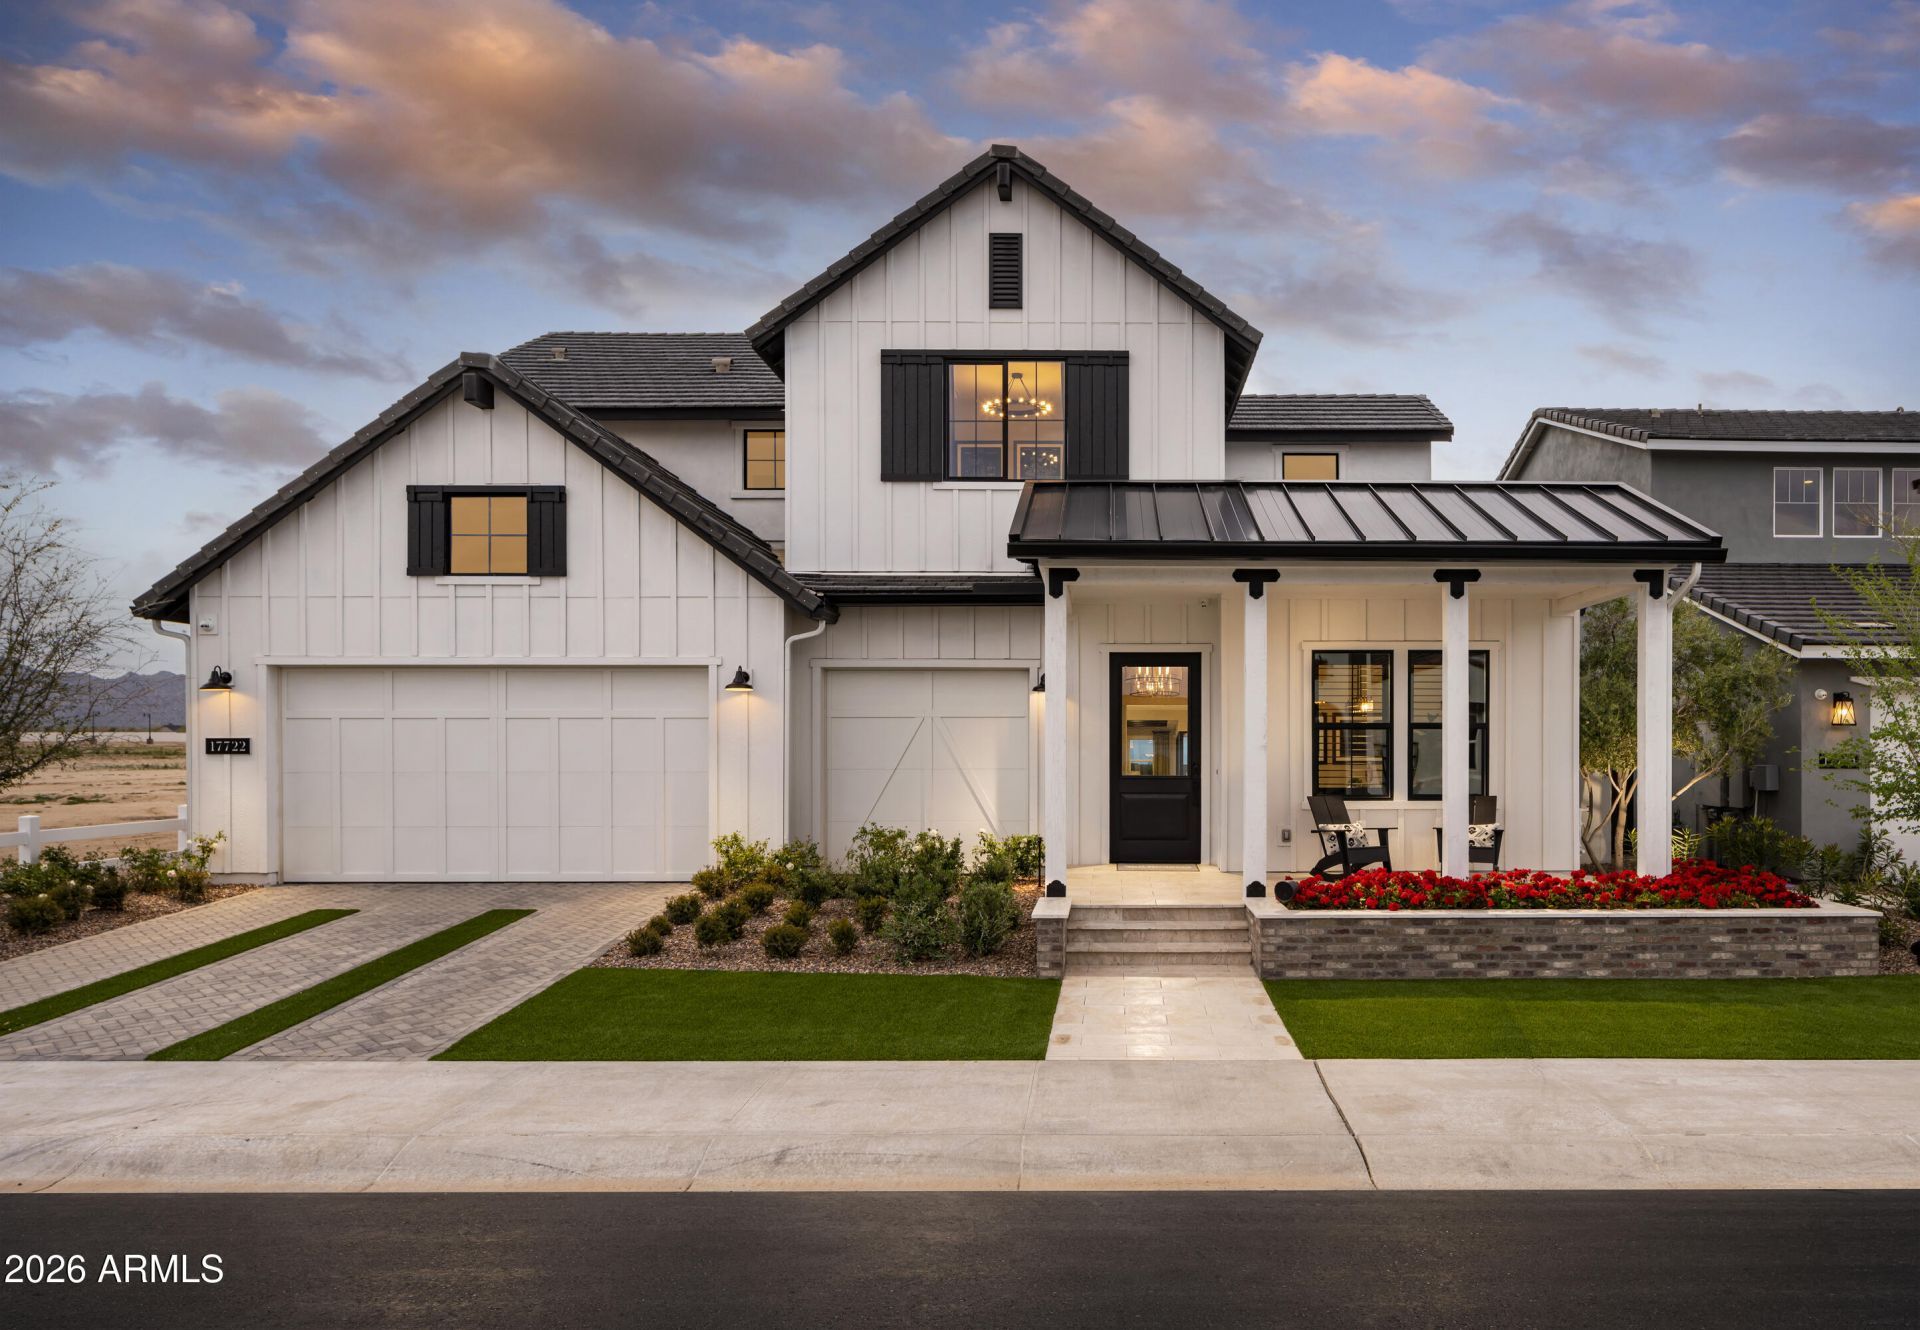
Professionally and beautifully designed, this fully furnished model home offers luxury living both inside and out. A stunning private outdoor retreat that seamlessly enhances indoor-outdoor living. The well-appointed kitchen overlooks a great room and dining area and features a large center island, ideal for entertaining and everyday gatherings. Primary suite downstairs also office/study upon entry of home. All furniture and special wall treats go with home. Exquisite outdoor living spaces include a resort-style pool, BBQ and firepit area. Residents enjoy access to Guard gated an exceptional resort-style community featuring sparkling pools, outstanding dining options, a full-service spa, fitness facilities, and an array of sports courts for tennis, pickleball, and Champion Golf Cours
Property Features
Property Type: Residential - Single Family
Cooling: Central Air, Programmable Thmstat, ENERGY STAR Quali
Fenced: Yes
Garage: 3
Heating: Natural Gas, ENERGY STAR Qualified Equipment
Lot Size: 0.15 Acres
Roof Type: Tile, Concrete
Stories: 2.0
Taxes: $3,695
Year Built: 2023
Feature Descriptions
Assoc. Fee Includes: Maintenance Grounds, Street Maint
Community Features: Lake, Guarded Entry, Community Spa Htd, Golf, Tennis Court(s), Playground, Biking/Walking Path, Clubhouse, Fitness Center, Pickleball
Days on Site: 99
Exterior: Wood Frame, Painted, Board & Batten Siding
Exterior: Built-in Barbecue
Fee HOA: 525/Quarterly
Flooring: Carpet, Tile
Furnished: Yes
HOA Y/N: Yes
Interior: Full Bth Master Bdrm, Separate Shwr & Tub, Double Vanity, Breakfast Bar, Kitchen Island, Walk-in Pantry, Quartz Countertops, High Speed Internet, Master Downstairs, 9+ Flat Ceilings, Furnished(See Rmrks)
Laundry: Engy Star (See Rmks), Inside
Parking: Garage Door Opener, Attached Garage
Pool: Heated, Play Pool
Property Sub Type: Single Family Residence
Sewer: Sewer-In & Connected
Special View Info: Mountain(s)
Swimming Pool: Yes
Utilities: Phone Available
Water: Pvt Water Company
Local Schools
High School: Shadow Ridge High School
Middle School: Sonoran Heights Middle School
Elementary School: Sonoran Heights Middle School
School District: Dysart Unified District
Listed By / Shown By
Listed By
Agency Name: Toll Brothers Real Estate
Agency Phone: 480-951-0782
Shown By
Agency Title: Arizona Best Real Estate
Agency Phone: 480-948-4711

Estimate Your Payment
Estimated Payment
$ 5,216.52 per month $4,339.85 Principal & Interest $307.92 Property Tax $568.75 Homeowner's Insurance
17722 W Wildwood Street | MLS# 7032602
This single family home located at 17722 W Wildwood Street, Surprise, AZ 85388 is currently listed for sale with an asking price of $1,950,000. This property was built in 2023 and has 4 bedrooms with 3743 sq. ft. W Wildwood Street is located in the TOLL AT PRASADA UNIT N PHASE 1 AMD LOTS 1125 1126 subdivision within the Dysart Unified District school district. Search TOLL AT PRASADA UNIT N PHASE 1 AMD LOTS 1125 1126 real estate on www.arizonabest.com today.