
BEDS4
BATHS3
SQUARE FEET2,184
MLS#7050078
STATUSActive
PROPERTY TYPEResidential - Single Family
SUBDIVISIONALLEN RANCHES PARCEL D
SCHOOLAgua Fria Union High School District
Property Description
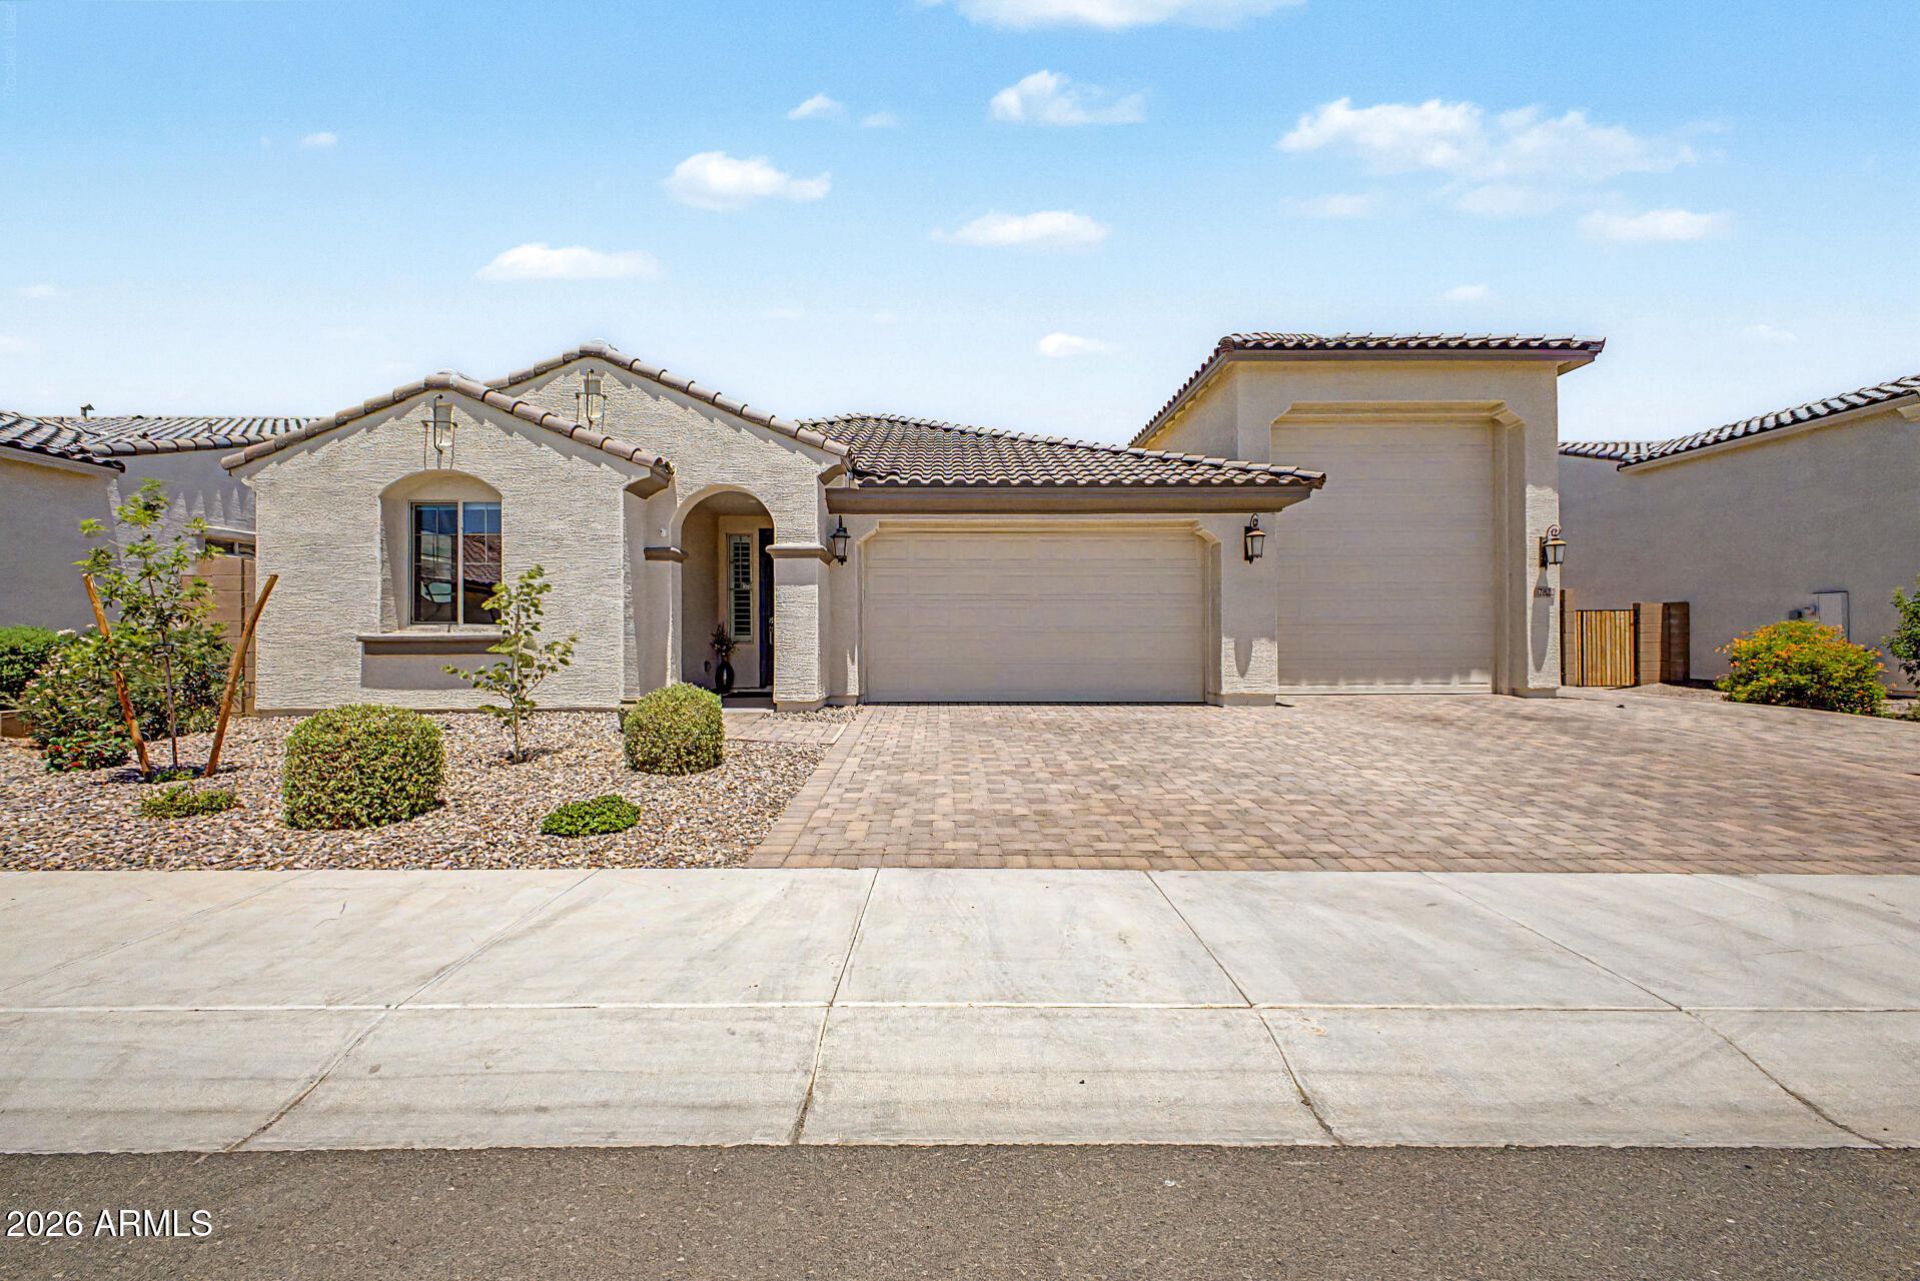
Located in the gated portion of Allen Ranches, where thoughtful design, everyday comfort & hard-to-find garage space come together. This single-level floor plan offers 4 bedrooms, 3 bathrooms, shutters, an open great room, dedicated dining are & a well-appointed kitchen w/ a large island & walk-in pantry. The split primary suite provides privacy w/ a two walk-in closets, double vanity, while secondary bedrooms offer flexibility for guests, office or hobbies. The standout feature is the impressive RV garage, perfect for vehicles, toys, storage, workshop space or a home gym. Enjoy the extended patio w/pavers, covered outdoor living area plus community amenities including a pool, playground, basketball court & convenient access to Loop 303.
Property Features
Property Type: Residential - Single Family
Cooling: Central Air, Programmable Thmstat
Fenced: Yes
Garage: 4
Heating: Natural Gas
Home Style: Spanish
Lot Size: 0.24 Acres
Roof Type: Tile
Stories: 1.0
Taxes: $2,521
Year Built: 2024
Feature Descriptions
Assoc. Fee Includes: Maintenance Grounds
Community Features: Gated, Playground, Biking/Walking Path
Exterior: Wood Frame, Blown Cellulose, Painted, Stucco
Exterior: Built-in Barbecue
Fee HOA: 267/Monthly
Flooring: Carpet, Tile
HOA Y/N: Yes
Interior: 3/4 Bath Master Bdrm, Double Vanity, Breakfast Bar, Kitchen Island, Walk-in Pantry, Granite Counters, High Speed Internet, 9+ Flat Ceilings, No Interior Steps
Laundry: Washer Hookup, Inside
Parking: RV Gated, Garage Door Opener, RV Garage, Direct Access
Property Sub Type: Single Family Residence
Water: Pvt Water Company
Room Sizes
Primary Bedroom: 14 X 16
Bedroom 2: 10.19 X 10.6
Bedroom 3: 10 X 10.19
Bedroom 4: 10 X 10.19
Dining Room: 11 X 12
Great Room: 15.5 X 19.39
Garage: 20.2 X 20.39
Garage: 14.6 X 39
Local Schools
High School: Canyon View High School
Middle School: Mabel Padgett Elementary School
Elementary School: Mabel Padgett Elementary School
School District: Agua Fria Union High School District
Listed By / Shown By
Listed By
Agency Name: RE/MAX Fine Properties
Agency Phone: 623-643-1000
Shown By
Agency Title: Arizona Best Real Estate
Agency Phone: 480-948-4711

Estimate Your Payment
Estimated Payment
$ 1,783.35 per month $1,390.98 Principal & Interest $210.08 Property Tax $182.29 Homeowner's Insurance
17822 W Oregon Avenue | MLS# 7050078
This single family home located at 17822 W Oregon Avenue, Litchfield Park, AZ 85340 is currently listed for sale with an asking price of $625,000. This property was built in 2024 and has 4 bedrooms with 2184 sq. ft. W Oregon Avenue is located in the ALLEN RANCHES PARCEL D subdivision within the Agua Fria Union High School District school district. Search ALLEN RANCHES PARCEL D real estate on www.arizonabest.com today.