
BEDS4
BATHS3
SQUARE FEET2,918
MLS#6982605
STATUSActive
PROPERTY TYPEResidential - Single Family
SUBDIVISIONHIDDEN MANOR 2
SCHOOLDeer Valley Unified District
Property Description
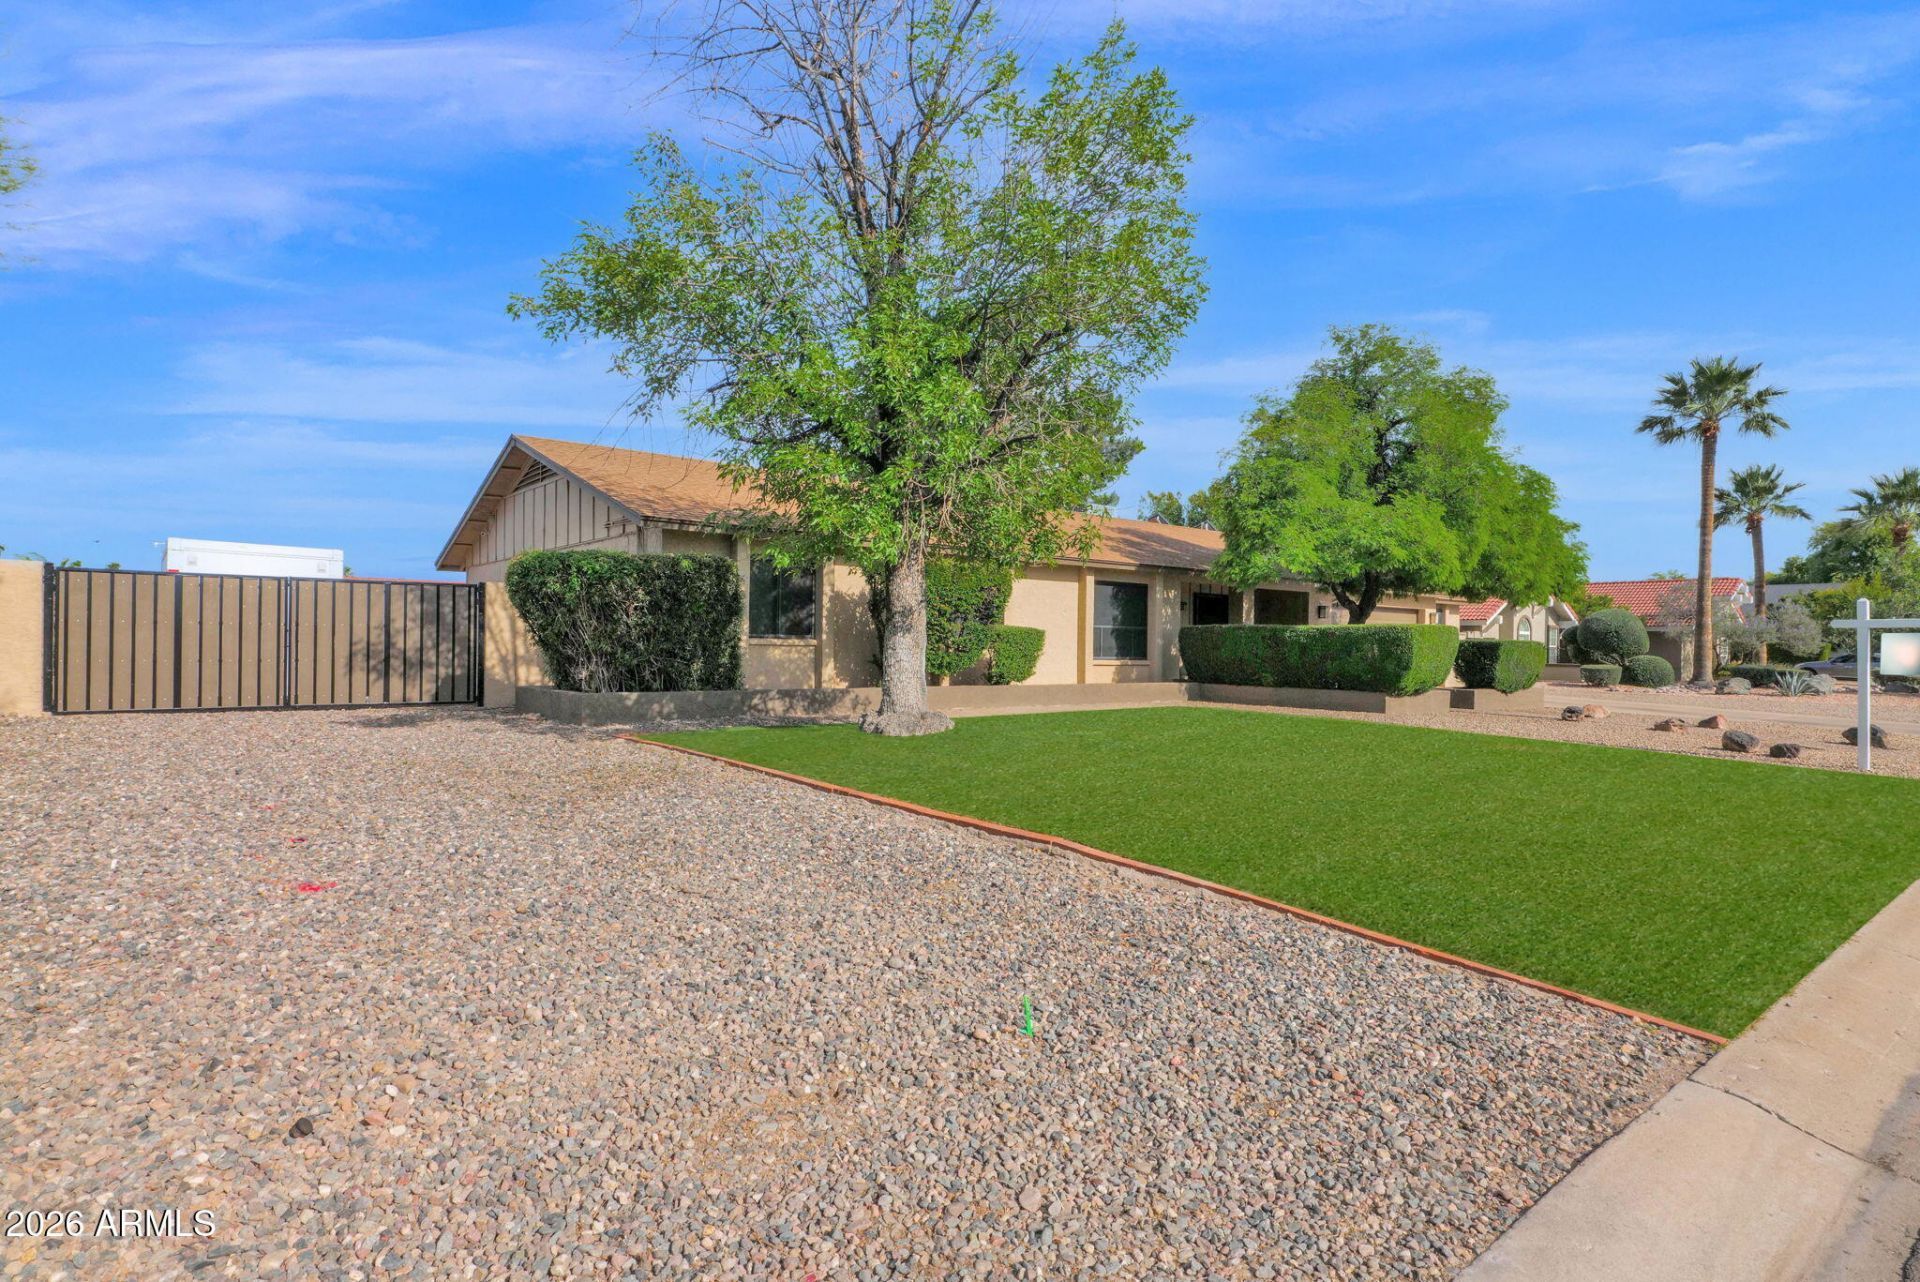
17837 N 75Th Dr, Glendale, AZ 85308 - if you are looking for space this 2,918 sq ft home on spacious 1/2 acre lot is for you, 4 bedroom + office, 3 bathroom ranch style home with split floorplan ensures privacy for all, kitchen has brand new quartz countertops with new sink, flooring is all tile and wood laminate (brand new) for low maintenance, natural brick fireplace in living room, large laundry room, huge backyard with gated play pool perfect for weekend gatherings or summer fun , RV gate ready for your toys or oversized vehicles, solar hot water heater, security screen window covers on front of home & Lorex security cameras convey along with security system offer peace of mind . Located in the desirable Hidden Manor, interior lot boasts a fantastic setting for your new lifestyle
Property Features
Property Type: Residential - Single Family
Cooling: Ceiling Fan(s), Central Air
Fenced: Yes
Fireplaces: 1
Garage: 2
Heating: Electric
Home Style: Ranch
Lot Size: 0.43 Acres
Roof Type: Composition
Stories: 1.0
Taxes: $2,910
Year Built: 1977
Feature Descriptions
Assoc. Fee Includes: Maintenance Grounds
Days on Site: 161
Exterior: Private Yard
Exterior: Block, Wood Frame, Stucco
Fee HOA: 110/Annually
Fireplace: Living Room, Wood Burning
Flooring: Laminate, Tile
HOA Y/N: Yes
Interior: 3/4 Bath Master Bdrm, Double Vanity, Eat-in Kitchen, Pantry, Quartz Countertops, High Speed Internet
Laundry: Inside
Parking: RV Access/Parking, RV Gated, Garage Door Opener
Pool: Fenced, Play Pool
Property Sub Type: Single Family Residence
Sewer: Sewer-In & Connected
Swimming Pool: Yes
Water: Public
Local Schools
High School: Mountain Ridge High School
Middle School: Hillcrest Middle School
Elementary School: Arrowhead Elementary School
School District: Deer Valley Unified District
Listed By / Shown By
Listed By
Agency Name: Prime House LLC
Agency Phone: 602-980-3446
Shown By
Agency Title: Arizona Best Real Estate
Agency Phone: 480-948-4711

Estimate Your Payment
Estimated Payment
$ 2,042.32 per month $1,591.28 Principal & Interest $242.50 Property Tax $208.54 Homeowner's Insurance
17837 N 75th Drive | MLS# 6982605
This single family home located at 17837 N 75th Drive, Glendale, AZ 85308 is currently listed for sale with an asking price of $715,000. This property was built in 1977 and has 4 bedrooms with 2918 sq. ft. N 75th Drive is located in the HIDDEN MANOR 2 subdivision within the Deer Valley Unified District school district. Search HIDDEN MANOR 2 real estate on www.arizonabest.com today.