
BEDS6
BATHS
SQUARE FEET3,247
MLS#6960584
STATUSActive
PROPERTY TYPEResidential - Single Family
SUBDIVISIONWHITE TANK FOOTHILLS PARCEL 10 AMD
SCHOOLDysart Unified District
Property Description
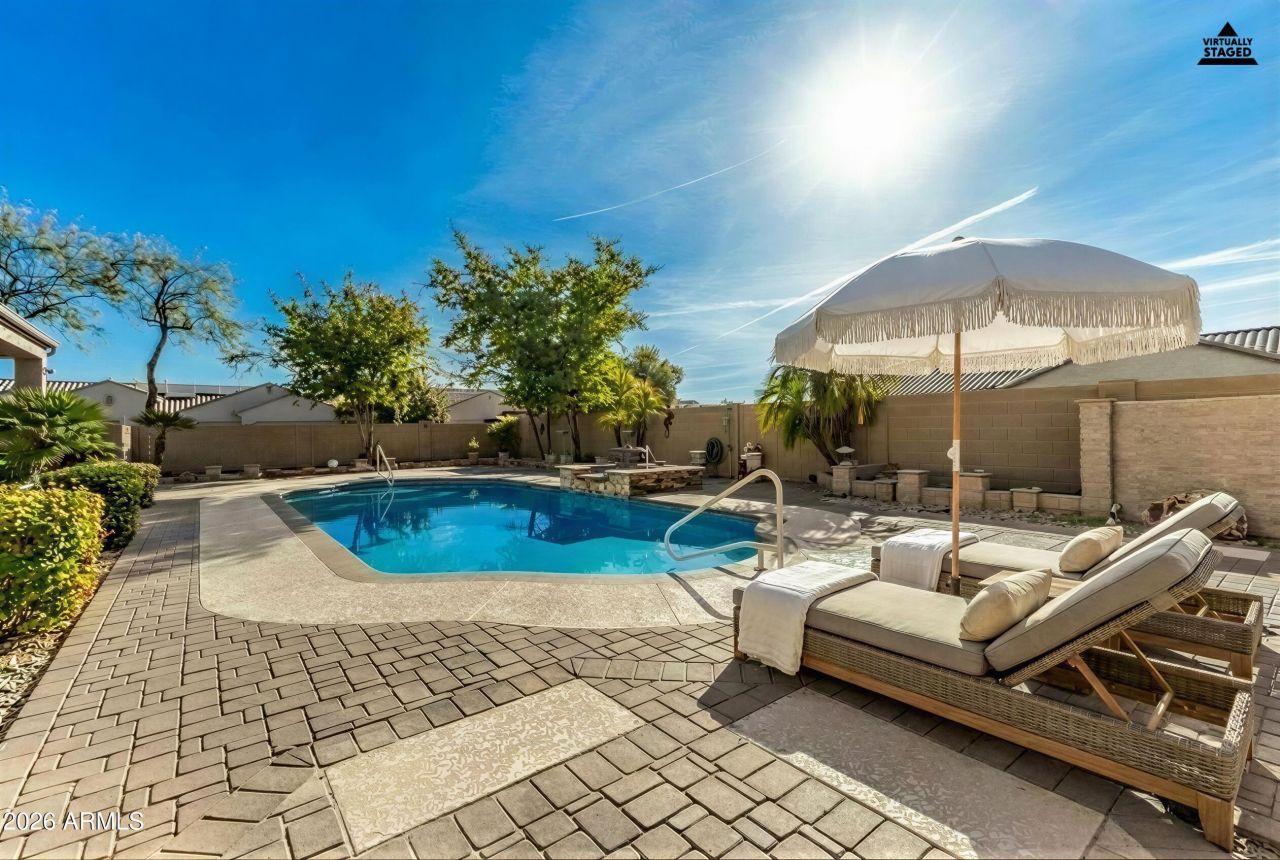
Set on a premium corner lot within an exclusive single-level community, this refined residence offers versatile open concept floor plan with 4 bedrooms, 3 full baths, and a dedicated hobby room designed for flexibility and function. A private courtyard entry creates an elegant arrival, while the three-car garage provides generous space for vehicles & storage. Kitchen boasts solid stone counters, stainless steel appliances, gas cooktop & wall oven. Luxurious primary bath & huge suite. Outdoors, a sparkling resort-style pool with safety fencing is complemented by serene mountain views, creating a private retreat ideal for both relaxation and entertaining. Thoughtfully designed for effortless living, this home blends sophistication, comfort, and scenic beauty in a truly exceptional setting.
Property Features
Property Type: Residential - Single Family
Cooling: Ceiling Fan(s), Central Air, Programmable Thmstat
Fenced: Yes
Garage: 3 car attached
Heating: Natural Gas, Forced Air
Lot Size: 0.24 Acres
Roof Type: Tile
Stories: 1.0
Taxes: $2,488
Year Built: 2008
Feature Descriptions
Assoc. Fee Includes: Maintenance Grounds
Community Features: Playground, Biking/Walking Path
Days on Site: 153
Exterior: Built-in Barbecue
Exterior: Wood Frame, Blown Cellulose, Painted, Stucco, Stone
Fee HOA: 144/Monthly
Flooring: Carpet, Laminate, Tile
HOA Y/N: Yes
Interior: Separate Shwr & Tub, Double Vanity, Eat-in Kitchen, Breakfast Bar, Pantry, Kitchen Island, Walk-in Pantry, Granite Counters, High Speed Internet, 9+ Flat Ceilings
Laundry: Washer Hookup, Inside, Gas Dryer Hookup
Parking: RV Gated, Garage Door Opener, Attchd Gar Cabinets, Direct Access, Attached Garage
Pool: Fenced, Play Pool, Variable Speed Pump, Outdoor
Property Sub Type: Single Family Residence
Special View Info: Mountain(s)
Swimming Pool: Yes
Water: Pvt Water Company
Local Schools
High School: Shadow Ridge High School
Middle School: Mountain View
Elementary School: Mountain View
School District: Dysart Unified District
Listed By / Shown By
Listed By
Agency Name: Realty ONE Group
Agency Phone: 623-236-1414
Shown By
Agency Title: Arizona Best Real Estate
Agency Phone: 480-948-4711

Estimate Your Payment
Estimated Payment
$ 1,768.02 per month $1,379.85 Principal & Interest $207.33 Property Tax $180.83 Homeowner's Insurance
17923 W Echo Lane | MLS# 6960584
This single family home located at 17923 W Echo Lane, Waddell, AZ 85355 is currently listed for sale with an asking price of $620,000. This property was built in 2008 and has 6 bedrooms with 3247 sq. ft. W Echo Lane is located in the WHITE TANK FOOTHILLS PARCEL 10 AMD subdivision within the Dysart Unified District school district. Search WHITE TANK FOOTHILLS PARCEL 10 AMD real estate on www.arizonabest.com today.