
BEDS3
BATHS4
MLS#7092010
STATUSActive
PROPERTY TYPEResidential - Single Family
SUBDIVISIONDC RANCH PARCEL 111
SCHOOLScottsdale Unified District
Property Description
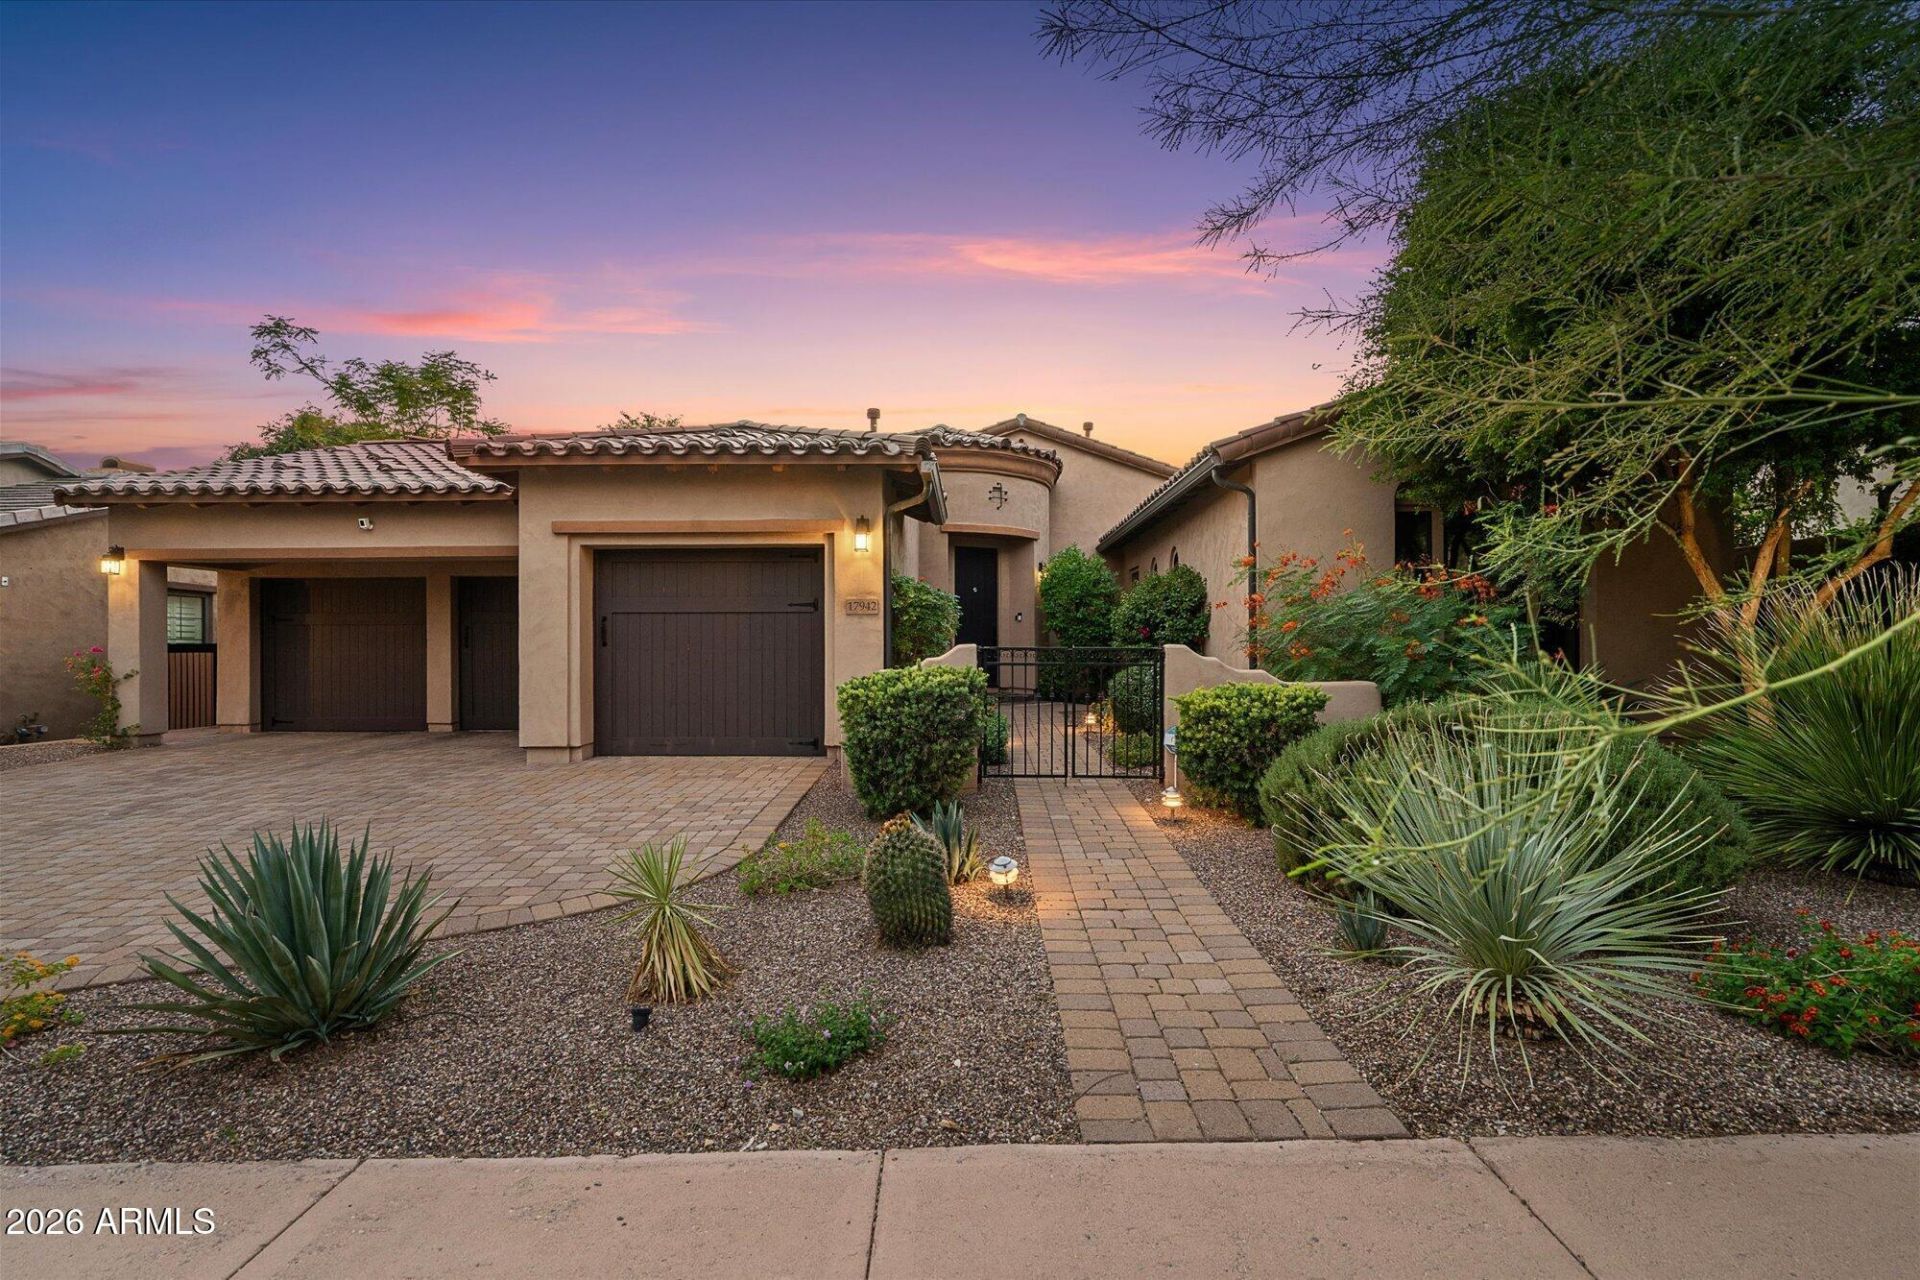
Set on a cul-de-sac lot in DC Ranch, this move-in-ready residence offers thoughtfully designed spaces & refined finishes throughout, with fresh interior paint (2025). The kitchen showcases an 11 island, Sub-Zero refrigerator, Wolf range, Miele appliances & Scotsman ice maker, while the primary suite offers a private coffee bar, custom closet & spa-inspired steam shower. A versatile den & dedicated office provide flexibility, while whole-home water filtration & instant hot water add everyday comfort. Outdoors, enjoy a side courtyard with firepit, covered patio with automated screens, built-in BBQ, outdoor shower & Bullfrog M7 spa with Bluetooth audio surrounded by low-maintenance landscaping. A 3-car garage with epoxy flooring, cabinetry & overhead storage completes this refined retreat!
Property Features
Property Type: Residential - Single Family
Cooling: Central Air, Ductless
Fenced: Yes
Fireplaces: 2
Garage: 3
Heating: Natural Gas
Lot Size: 0.23 Acres
Roof Type: Tile
Stories: 1.0
Taxes: $6,376
Year Built: 2005
Feature Descriptions
Assoc. Fee Includes: Maintenance Grounds, Street Maint
Community Features: Gated, Tennis Court(s), Playground, Biking/Walking Path, Clubhouse, Fitness Center, Pickleball
Days on Site: 1
Exterior: Wood Frame, Painted, Stucco
Fee HOA: 357.9/Monthly
Fireplace: Living Room, Gas, Fire Pit
Flooring: Stone, Wood
HOA Y/N: Yes
Interior: Full Bth Master Bdrm, Separate Shwr & Tub, Double Vanity, Tub with Jets, Bidet, Breakfast Bar, Kitchen Island, Granite Counters, Master Downstairs, 9+ Flat Ceilings, Other, See Remarks
Laundry: Engy Star (See Rmks), Gas Dryer Hookup
Parking: Garage Door Opener
Pool: Fenced, Heated
Property Sub Type: Single Family Residence
Sewer: Public Sewer
Swimming Pool: Yes
Water: Public
Local Schools
High School: Chaparral High School
Middle School: Copper Ridge School
Elementary School: Copper Ridge School
School District: Scottsdale Unified District
Listed By / Shown By
Listed By
Agency Name: Russ Lyon Sotheby's International Realty
Agency Phone: 480-287-5200
Shown By
Agency Title: Arizona Best Real Estate
Agency Phone: 480-948-4711

Estimate Your Payment
Estimated Payment
$ 6,195.11 per month $5,007.52 Principal & Interest $531.33 Property Tax $656.25 Homeowner's Insurance
17942 N 95th Street | MLS# 7092010
This single family home located at 17942 N 95th Street, Scottsdale, AZ 85255 is currently listed for sale with an asking price of $2,250,000. This property was built in 2005 and has 3 bedrooms. N 95th Street is located in the DC RANCH PARCEL 111 subdivision within the Scottsdale Unified District school district. Search DC RANCH PARCEL 111 real estate on www.arizonabest.com today.