
BEDS5
BATHS
SQUARE FEET2,421
MLS#6988223
STATUSActive
PROPERTY TYPEResidential - Single Family
SUBDIVISIONHOMEWOOD TRACT LOT 6
SCHOOLPhoenix Union High School District
Property Description
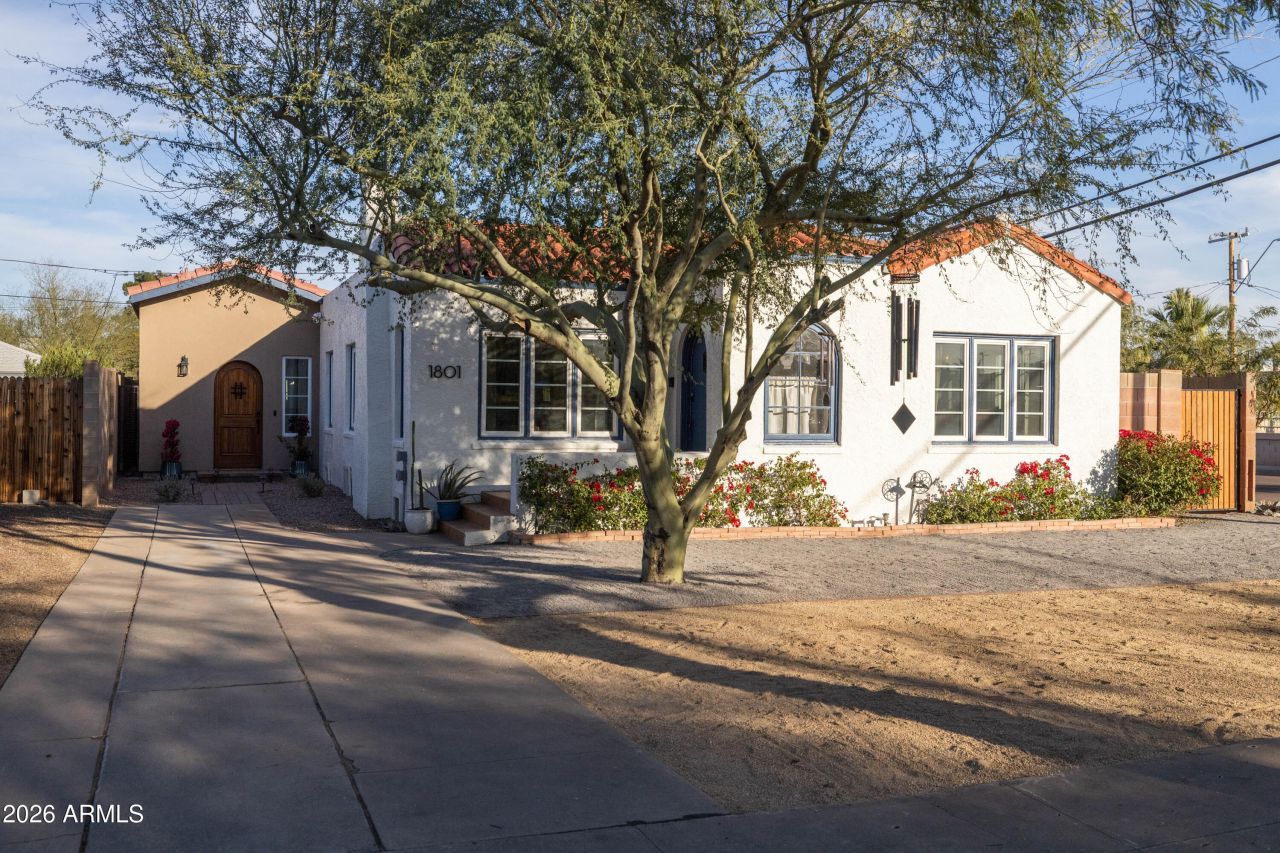
Nestled in the heart of Coronado, this rare Spanish Colonial Revival treasure blends authentic historic character with a stunning, thoughtfully crafted modern addition that together create one of the most compelling homes in midtown Phoenix. The original front of the home sets the historic tone with original hardwood floors, a cozy living room anchored by a custom fireplace mantle, large dual-pane Milgard windows that flood the space with natural light, and exposed sealed brick that conveys stories from another era. The front kitchen has been remodeled by the Tydy Spaces design team to a semi-custom level, featuring an upgraded tile backsplash, a kitchen island, and new cabinetry faces and hardware that honor the homes heritage while offering every modern convenience. The historic front wing offers an open concept kitchen, living and dining space, three bedrooms and two baths, with the rear bedroom currently functioning as a den/office that flows seamlessly into the approximately 1,000-square-foot newly built custom addition. This new rear wing is extraordinary and a cut above anything at this price point in Phoenix. A chefs kitchen designed for serious entertaining opens directly to a paved al fresco dining patio with local artist mural, while a dedicated laundry space, 3/4 bath, and comfortable family room add everyday practicality. The jewel of the addition is an expansive, high-end primary suite that redefines luxury living. The primary suite features a corner gas fireplace crowned by a reclaimed hardwood mantle, creating a warm and intimate atmosphere. The en-suite primary bath is a true retreat, complete with a soaking depth tub set against a reclaimed hardwood backsplash and a walk-in shower topped by a skylight and fitted with a rain shower head that transforms every morning into a spa experience. A generously sized walk-in closet is ready to be customized to your exact vision. Above the suite, a beautifully built second-story roof deck delivers breathtaking panoramic 360-degree views of Phoenix, making it the perfect vantage point for watching fireworks, savoring golden sunsets, and hosting unforgettable gatherings. Throughout the home, brand new Milgard windows have been installed, the exterior features upgraded insulated stucco, and a new 200-amp electrical panel with subpanel ensures the home is as sound and efficient as it is beautiful, with thoughtful storage found at every turn. For a buyer seeking a historic home with soul, luxury, and a one-of-a-kind blend of timeless character and modern craftsmanship, this is a once-in-a-generation opportunity.
Property Features
Property Type: Residential - Single Family
Cooling: Central Air
Fenced: Yes
Fireplaces: 2
Heating: Forced Air
Home Style: Spanish
Lot Size: 0.19 Acres
Roof Type: Built-Up, Tile
Stories: 1.0
Taxes: $2,175
Year Built: 1937
Feature Descriptions
Assoc. Fee Includes: No Fees
Community Features: Historic District, Playground, Biking/Walking Path
Days on Site: 93
Exterior: Block, Painted, Stucco
Exterior: Storage, Private Yard, Other, Rain Gutters
Fireplace: Family Room, Living Room, Master Bedroom, Gas, See Remarks
Flooring: Tile, Wood
Interior: Full Bth Master Bdrm, Separate Shwr & Tub, Breakfast Bar, Pantry, Kitchen Island, Non-laminate Counter, High Speed Internet, Vaulted Ceiling(s), See Remarks
Laundry: Inside
Parking: RV Access/Parking, RV Gated
Property Sub Type: Single Family Residence
Special View Info: City, Panoramic
Water: Public
Local Schools
High School: North High School
Elementary School: Whittier Elementary School
School District: Phoenix Union High School District
Listed By / Shown By
Listed By
Agency Name: Brokers Hub Realty, LLC
Agency Phone: 602-291-3015
Shown By
Agency Title: Arizona Best Real Estate
Agency Phone: 480-948-4711

Estimate Your Payment
Estimated Payment
$ 2,685.90 per month $2,214.44 Principal & Interest $181.25 Property Tax $290.21 Homeowner's Insurance
1801 N Dayton Street | MLS# 6988223
This single family home located at 1801 N Dayton Street, Phoenix, AZ 85006 is currently listed for sale with an asking price of $995,000. This property was built in 1937 and has 5 bedrooms with 2421 sq. ft. N Dayton Street is located in the HOMEWOOD TRACT LOT 6 subdivision within the Phoenix Union High School District school district. Search HOMEWOOD TRACT LOT 6 real estate on www.arizonabest.com today.