
BEDS2
BATHS2
MLS#7094658
STATUSActive
PROPERTY TYPEResidential - Townhouse
SUBDIVISIONSUN CITY WEST UNIT 11
Property Description
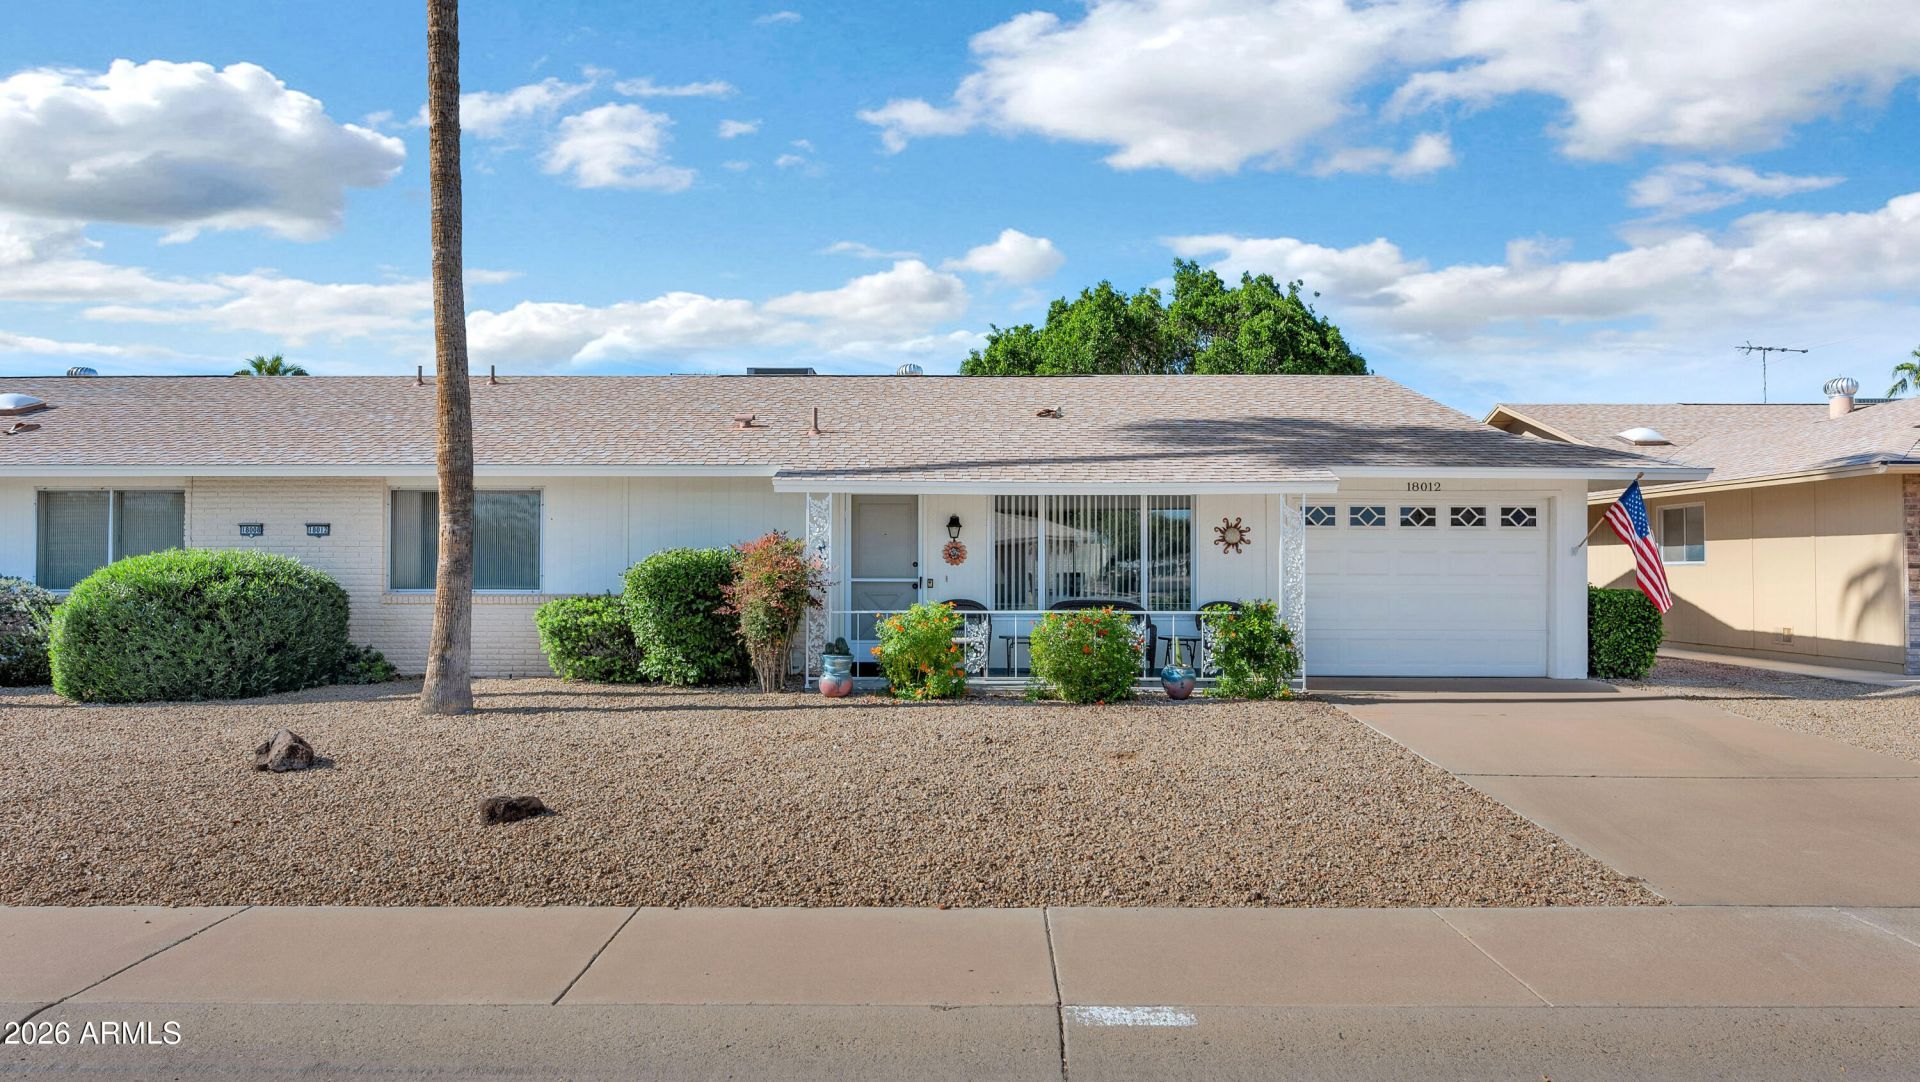
Make room for sunshine and a more relaxed pace in this well-maintained Gemini twin home in Sun City West. With 1,272 sq. ft., 2 bedrooms, and 2 baths, this welcoming retreat features a comfortable living and dining area, a kitchen with white cabinetry, granite tile countertops, plus a screened lanai for enjoying Arizonas beautiful outdoor living. The primary bedroom offers a walk-in closet, while the heated and cooled utility room adds convenience and storage. Best of all, Sun City West brings an incredible lifestyle right to your doorstep, with 4 recreation centers, 8 golf courses, 1 Country Club, 6 pools, pickleball, fitness facilities, clubs, and countless ways to stay active and make new friends. Property is being sold furnished. Hurry your Arizona getaway awaits!
Property Features
Property Type: Residential - Townhouse
Cooling: Ceiling Fan(s), Central Air
Fenced: Yes
Garage: 1 car attached
Heating: Electric
Home Style: Ranch
Lot Size: 0.01 Acres
Roof Type: Composition
Stories: 1.0
Taxes: $728
Year Built: 1979
Feature Descriptions
Assoc. Fee Includes: Maintenance Exterior, Insurance, Water, Trash, Pest Control, Front Yard Maint, Maintenance Grounds
Community Features: Community Spa, Community Spa Htd, Concierge, Golf, Tennis Court(s), Racquetball, Playground, Biking/Walking Path, Clubhouse, Community Media Room, Fitness Center, Pickleball
Exterior: Wood Frame, Painted, Brick Veneer
Fee HOA: 325/Monthly
Flooring: Carpet, Tile
Furnished: Yes
HOA Y/N: Yes
Interior: 3/4 Bath Master Bdrm, Eat-in Kitchen, Pantry, High Speed Internet, No Interior Steps, Furnished(See Rmrks)
Laundry: Inside
Parking: Garage Door Opener, Attchd Gar Cabinets
Property Sub Type: Gemini/Twin Home
Sewer: Private Sewer
Water: Pvt Water Company
Local Schools
High School: Adult
Middle School: Adult
Elementary School: Adult
Listed By / Shown By
Listed By
Agency Name: Coldwell Banker Realty
Agency Phone: 623-977-1776
Shown By
Agency Title: Arizona Best Real Estate
Agency Phone: 480-948-4711

Estimate Your Payment
Estimated Payment
$ 637.11 per month $509.65 Principal & Interest $60.67 Property Tax $66.79 Homeowner's Insurance
18012 N Desert Glen Drive | MLS# 7094658
This townhouse located at 18012 N Desert Glen Drive, Sun City West, AZ 85375 is currently listed for sale with an asking price of $229,000. This property was built in 1979 and has 2 bedrooms. N Desert Glen Drive is located in the SUN CITY WEST UNIT 11 subdivision. Search SUN CITY WEST UNIT 11 real estate on www.arizonabest.com today.