
BEDS6
BATHS
SQUARE FEET3,247
MLS#7020574
STATUSUnder Contract-Backups
PROPERTY TYPEResidential - Single Family
SUBDIVISIONWHITE TANK FOOTHILLS PARCEL 10 AMD
SCHOOLDysart Unified District
Property Description
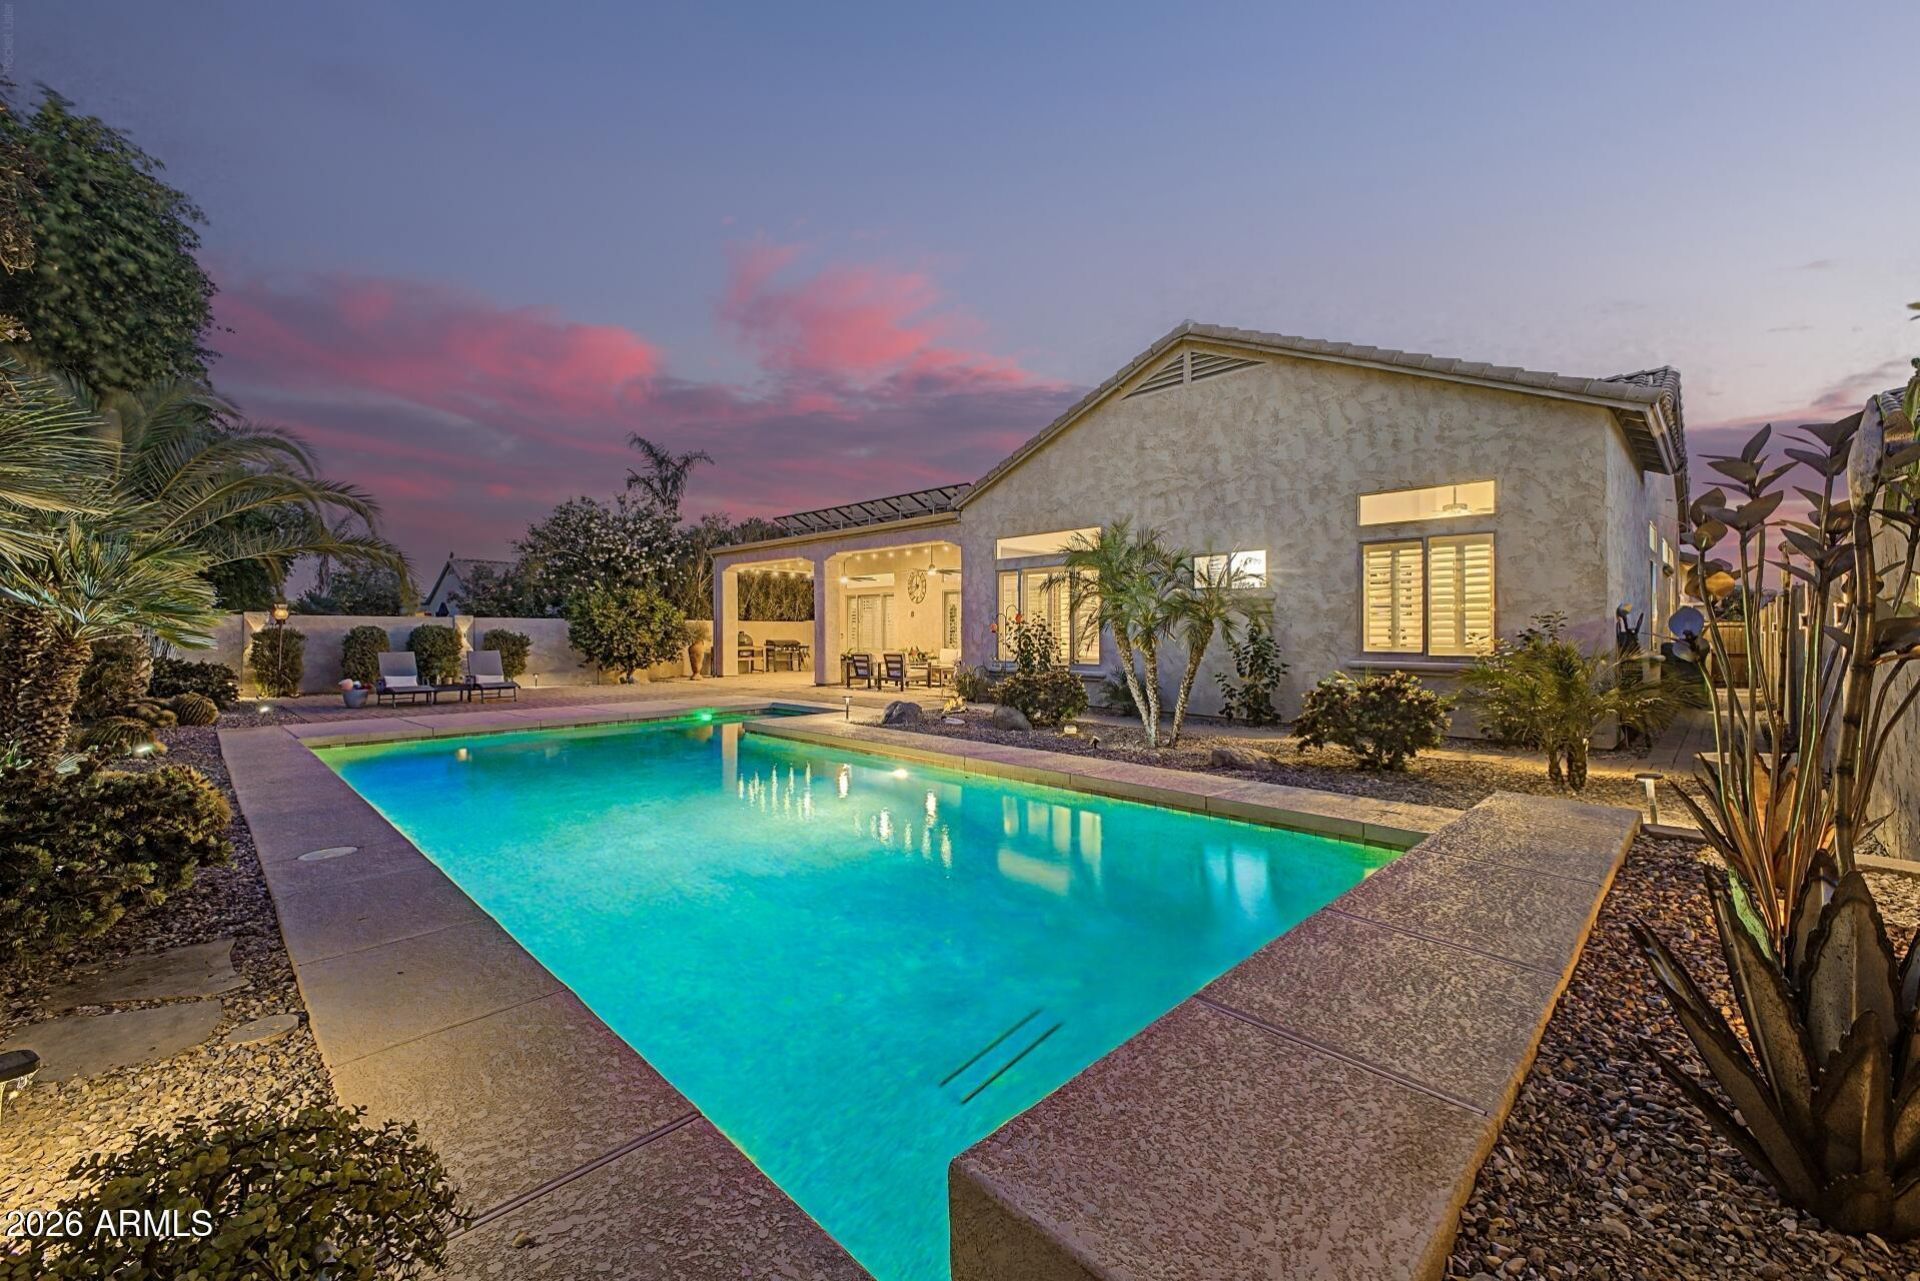
Fully reimagined and truly spectacular, this POOL home showcases a stunningly remodeled, modern kitchen that serves as the heart of the home, featuring custom cabinetry with double pull-out and lighted interior drawers, designer backsplash, a redesigned pantry and butlers pantry. OWNED solar means $0 Electric BILLS! This Sunset model home offers 4 large bedrooms, including one with its own private ensuite, a large den/office that could serve as a 5th bedroom, and convenient guest half bath. The luxurious primary suite offers a spa-like retreat with soaking tub, walk-in shower and redesigned closet. Enjoy 12 ft ceilings, gas fireplace, shutters throughout and a 3 car garage with custom cabinetry. Backyard paradise with pool, water feature, extended patio and outdoor living spaces. This home is something special. From the moment you walk in, you can feel the level of care, intention and investment that has gone into every space.The kitchen was not simply updated. It was completely removed and reimagined to create a modern, sleek showpiece that truly anchors the home. From the custom backsplash to the luxurious cabinetry with double pull-out drawers and lighted interiors, every detail was designed for both beauty and function. The pantry and butlers space are truly one of a kind and offer a level of convenience and organization that is hard to find.The floor plan is just as impressive. With 4 bedrooms, including one with its own private ensuite and a well designed Jack and Jill setup between the other two bedrooms, plus an additional half bath, perfect for guests, the home flows effortlessly for both everyday living and entertaining.The primary suite feels like a retreat of its own. The bathroom offers a spa-like space with a soaking tub, walk-in shower and a redesigned closet that maximizes both space and usability.Throughout the home you will find thoughtful designs that make this home truly stand out, including shutters on every window, 12 foot ceilings that create an open and airy feel, and a gas fireplace that adds warmth and character to the main living space, and gorgeous tile flooring that flows seamlessly through the home.Step outside and the experience continues. The backyard is a true escape with a beautiful pool and water feature, extended paved patio, solar lighting and outdoor fans that make this space begging to be enjoyed year round. It is the kind of backyard that invites you to slow down and stay awhile.The home also features owned solar for long term energy savings and a 3 car garage with custom cabinetry for additional storage and functionality.All of this is set in a prime location close to top rated schools, parks, community amenities, White Tank Regional Park and some of the best shopping and dining in the area.This is not just a home. It is a complete lifestyle upgrade.
Property Features
Property Type: Residential - Single Family
Cooling: Ceiling Fan(s), Central Air
Fenced: Yes
Fireplaces: 1
Garage: 3 car attached
Heating: Natural Gas, Forced Air
Lot Size: 0.24 Acres
Roof Type: Tile
Stories: 1.0
Taxes: $2,741
Year Built: 2010
Feature Descriptions
Accessibility: Ktch Low Cabinetry
Assoc. Fee Includes: Trash, Maintenance Grounds
Community Features: Playground, Biking/Walking Path
Days on Site: 26
Exterior: Private Yard, Rain Gutters
Exterior: Wood Frame, Painted, Stucco
Fee HOA: 124/Monthly
Fireplace: Family Room, Gas
Flooring: Tile
HOA Y/N: Yes
Interior: Full Bth Master Bdrm, Separate Shwr & Tub, Double Vanity, Eat-in Kitchen, Pantry, Kitchen Island, Quartz Countertops, High Speed Internet, Master Downstairs, 9+ Flat Ceilings, No Interior Steps
Laundry: Inside
Parking: Garage Door Opener, Attchd Gar Cabinets, Direct Access, Electric Vehicle Charging Station(s), Attached Garage
Pool: Outdoor
Property Sub Type: Single Family Residence
Special View Info: Mountain(s)
Swimming Pool: Yes
Water: Pvt Water Company
Local Schools
High School: Shadow Ridge High School
Middle School: Mountain View
Elementary School: Mountain View
School District: Dysart Unified District
Listed By / Shown By
Listed By
Agency Name: eXp Realty
Agency Phone: 888-897-7821
Shown By
Agency Title: Arizona Best Real Estate
Agency Phone: 480-948-4711

Estimate Your Payment
Estimated Payment
$ 1,990.48 per month $1,557.90 Principal & Interest $228.42 Property Tax $204.17 Homeowner's Insurance
18014 W El Caminito Drive | MLS# 7020574
This single family home located at 18014 W El Caminito Drive, Waddell, AZ 85355 is currently listed for sale with an asking price of $699,999. This property was built in 2010 and has 6 bedrooms with 3247 sq. ft. W El Caminito Drive is located in the WHITE TANK FOOTHILLS PARCEL 10 AMD subdivision within the Dysart Unified District school district. Search WHITE TANK FOOTHILLS PARCEL 10 AMD real estate on www.arizonabest.com today.