
BEDS4
BATHS3
SQUARE FEET2,494
MLS#7072993
STATUSActive
PROPERTY TYPEResidential - Single Family
SUBDIVISIONARROWHEAD ESTATES 2
SCHOOLDeer Valley Unified District
Property Description
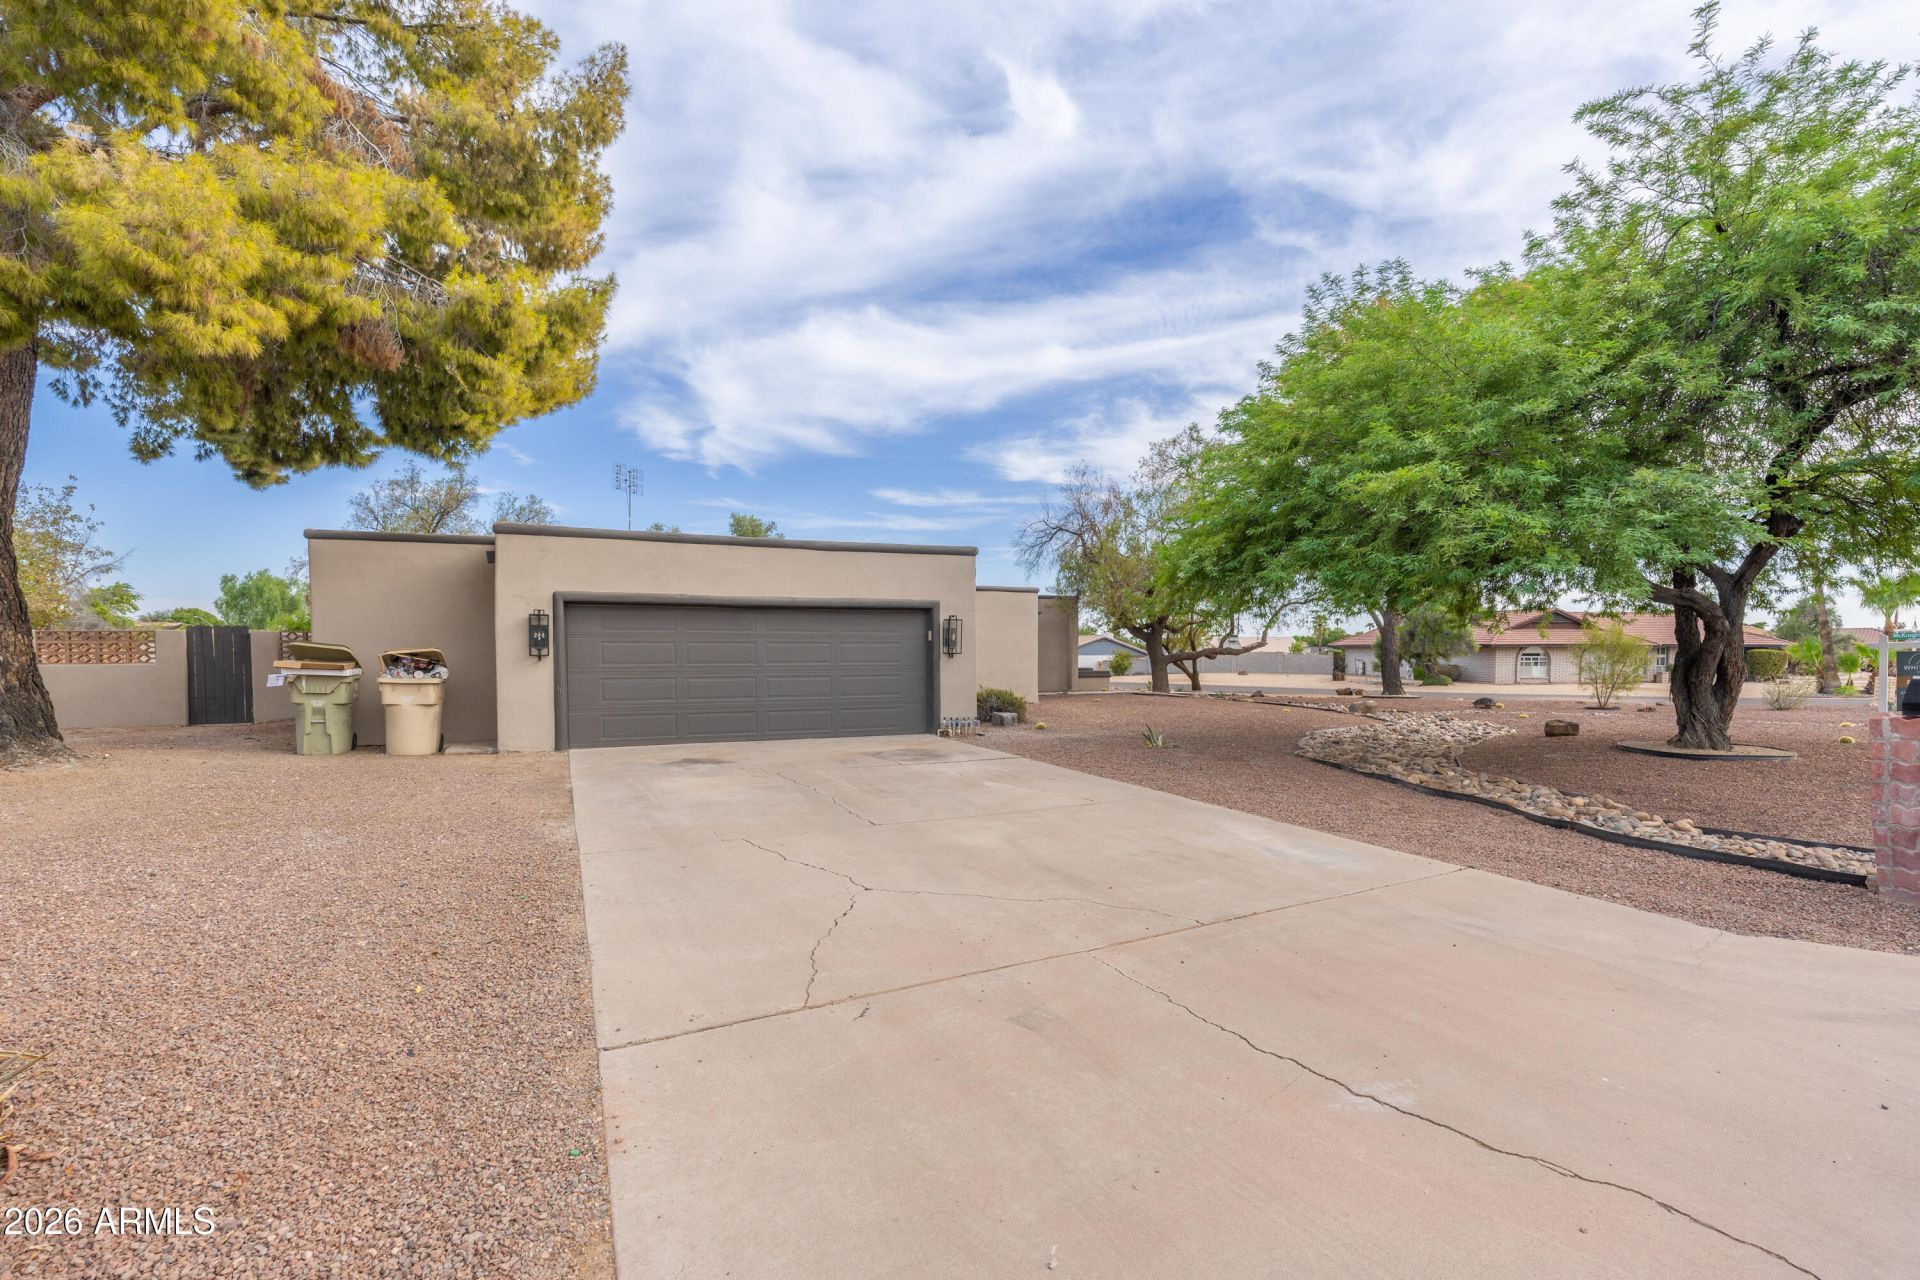
Nearly everything is BRAND NEW in this stunning single-story home on an incredible .55-acre lot with NO HOA. The bright, open floor plan begins with a custom 6x6 inset tile entry creating a defined foyer and flows into a show-stopping designer kitchen with Ivortaj quartz countertops, all-new cabinetry and Frigidaire Professional appliances, including specialty craft ice.The rare layout features TWO spacious ensuite bedrooms, ideal for guests, multigenerational living or a private secondary suite. All 3 bathrooms have been completely redesigned with luxury tile, quartz countertops and elevated finishes.The extensive renovation goes far beyond cosmetics with 2 brand-new AC units, all-new windows, cabinetry, interior doors, flooring, appliances, bathrooms and fresh landscaping. Outside, the approx. 24,000 sq ft (.55-acre) lot features manicured grass with an automatic sprinkler system and incredible potential for a pool, casita, workshop, sport court, RV/toy parking or your dream backyard.*Oversized 2-car garage with additional storage/workshop space.
Property Features
Property Type: Residential - Single Family
Cooling: Ceiling Fan(s), Heat Pump
Fenced: Yes
Fireplaces: 1
Garage: 2.5
Heating: Electric, Heat Pump
Home Style: Territorial/Santa Fe
Lot Size: 0.55 Acres
Roof Type: Built-Up, Foam
Stories: 1.0
Taxes: $2,502
Year Built: 1978
Feature Descriptions
Assoc. Fee Includes: No Fees
Days on Site: 5
Exterior: Wood Frame, Painted, Stucco
Fireplace: Living Room, Wood Burning
Flooring: Vinyl, Tile
Horse Features: Bridle Path Access
Interior: 3/4 Bath Master Bdrm, Double Vanity, Eat-in Kitchen, Quartz Countertops, Central Vacuum
Laundry: Washer Hookup, Inside
Parking: Side Vehicle Entry, Garage Door Opener, Circular Driveway
Property Sub Type: Single Family Residence
Sewer: Septic-In & Connected
Water: Public
Local Schools
High School: Mountain Ridge High School
Middle School: Highland Lakes School
Elementary School: Greenbrier Elementary School
School District: Deer Valley Unified District
Listed By / Shown By
Listed By
Agency Name: White Peak Real Estate LLC
Agency Phone: 602-740-3869
Shown By
Agency Title: Arizona Best Real Estate
Agency Phone: 480-948-4711

Estimate Your Payment
Estimated Payment
$ 2,159.36 per month $1,724.81 Principal & Interest $208.50 Property Tax $226.04 Homeowner's Insurance
18017 N Everson Drive | MLS# 7072993
This single family home located at 18017 N Everson Drive, Glendale, AZ 85308 is currently listed for sale with an asking price of $775,000. This property was built in 1978 and has 4 bedrooms with 2494 sq. ft. N Everson Drive is located in the ARROWHEAD ESTATES 2 subdivision within the Deer Valley Unified District school district. Search ARROWHEAD ESTATES 2 real estate on www.arizonabest.com today.